
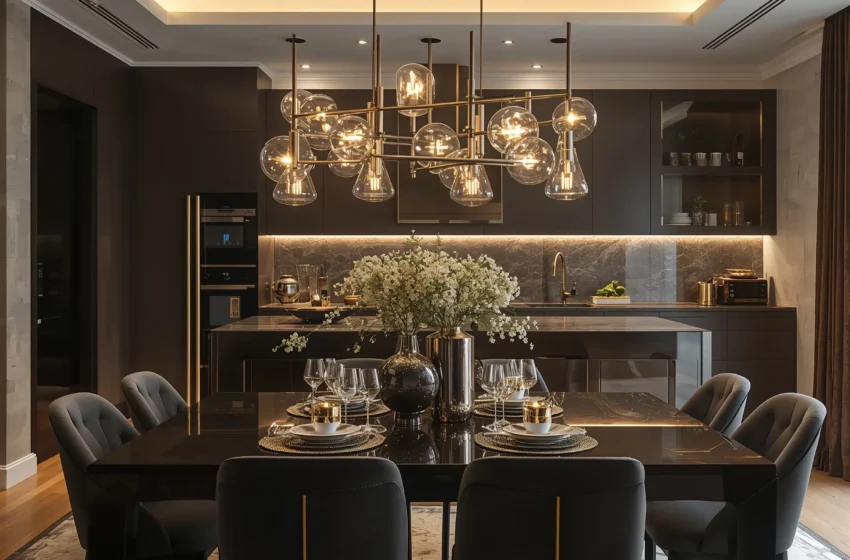
Your kitchen and dining room are the heart of your home. Not in a cheesy, greeting-card way — literally. They’re where breakfast happens before the school run, where dinner turns into a two-hour conversation, and where every celebration somehow ends up. So when these two spaces feel off — cramped, dated, or just uninspiring — it affects your whole daily life.
The good news? You don’t need a six-figure renovation budget or a designer on speed dial to transform them. Whether you’re starting from scratch or just trying to refresh what you already have, the right ideas can completely change how these rooms look and feel.
We’ve pulled together 20 genuinely useful kitchen and dining room ideas — covering layouts, color schemes, lighting, storage, furniture, and everything in between. These aren’t theoretical concepts from a showroom. They’re ideas that work in real homes with real budgets and real people living in them.
1. Embrace the Open Concept Layout (Even Partially)
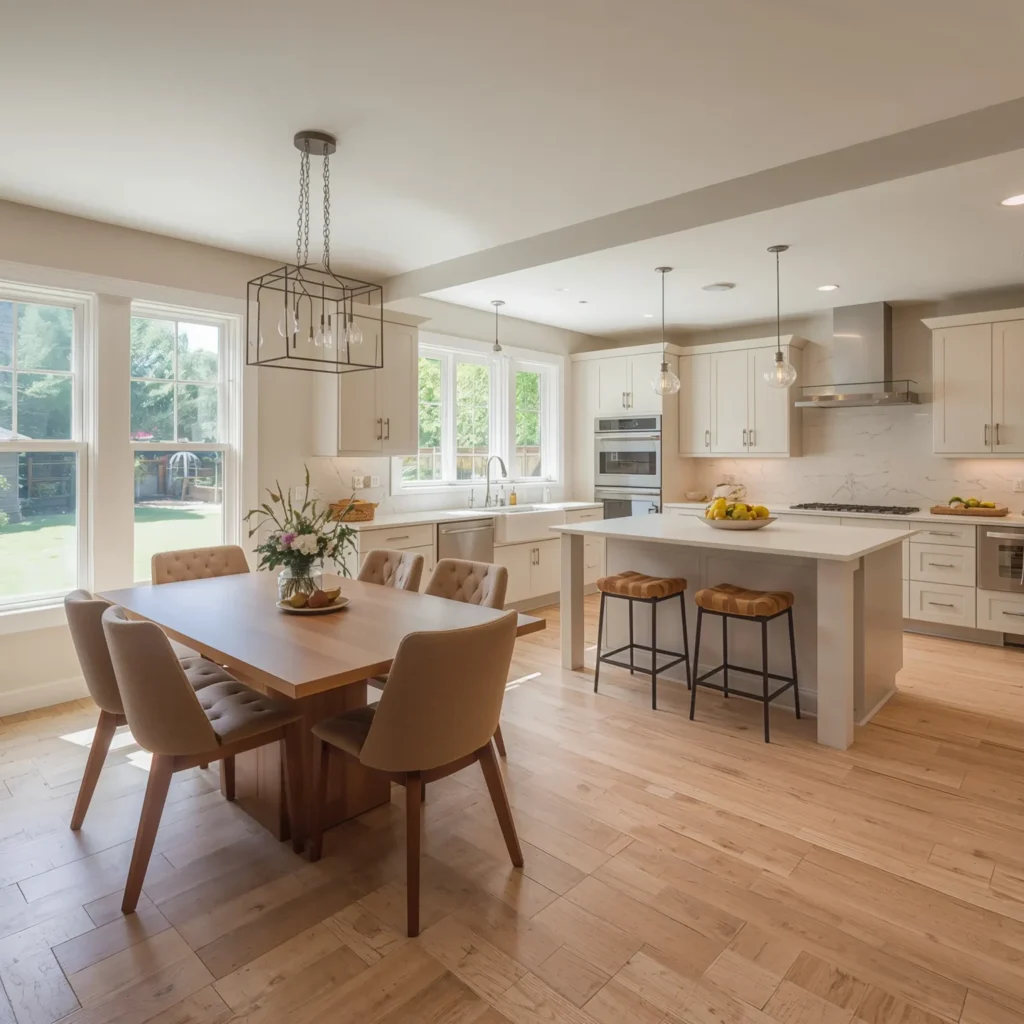
Open concept kitchens and dining rooms have dominated home design for over a decade, and the reason is simple: they make everyday life more enjoyable.
When the kitchen opens up to the dining area, you stop feeling isolated while cooking. You can have a conversation, keep an eye on kids doing homework, or just feel connected to what’s happening in the rest of the home. It changes the whole dynamic of the space.
If a full knock-down isn’t an option, even a partial opening — like removing a section of a wall to create a pass-through counter — can make a significant difference. Pair it with a kitchen island that doubles as a breakfast bar, and you’ve suddenly created a natural social hub.
Pro Tip: Use a large area rug under your dining table to visually define the eating zone within an open-plan space. It creates separation without walls.
2. Get Your Lighting Layers Right
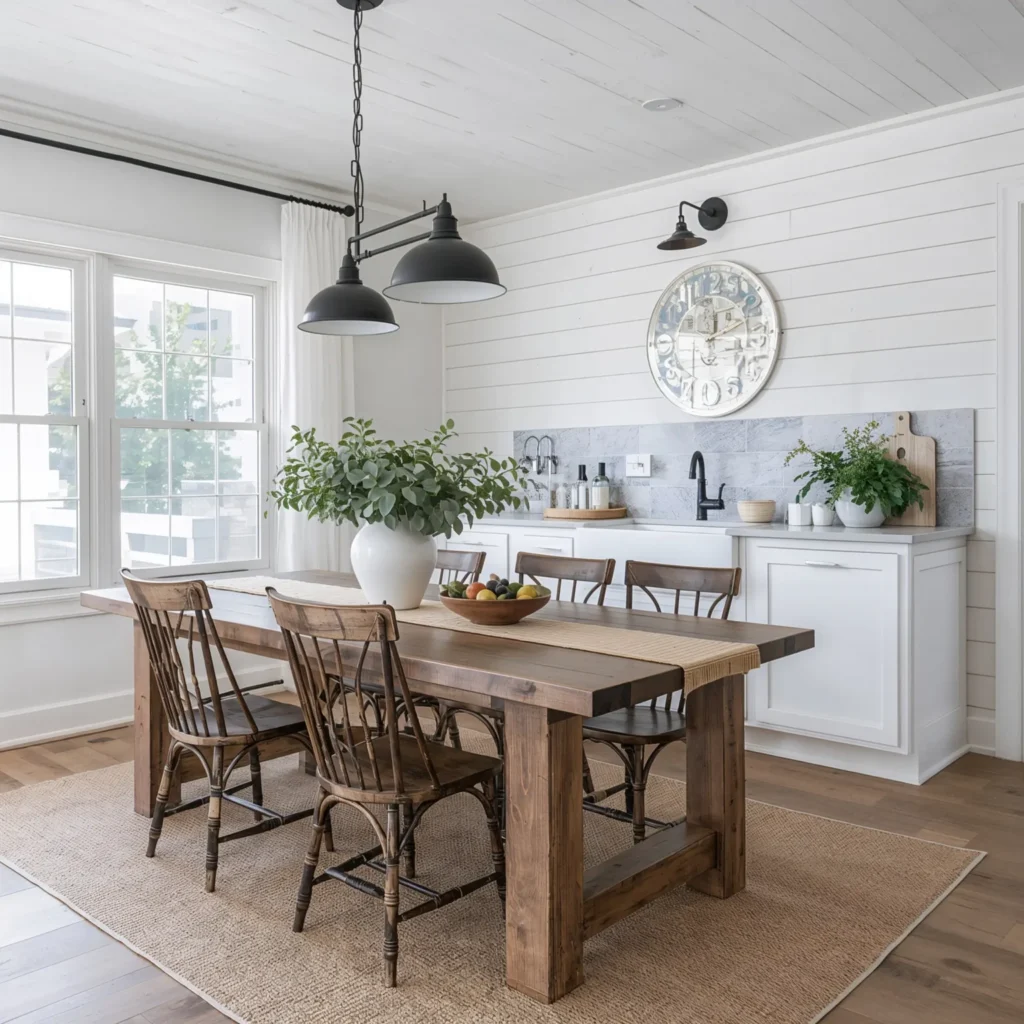
If there’s one design element that’s consistently underestimated, it’s lighting. People spend months choosing the right cabinet color and then hang a single overhead fixture that makes everything look flat. Good kitchen and dining room lighting requires layers — and getting this right transforms the atmosphere of the entire space.
The three-layer approach:
- Ambient lighting — your general overhead illumination (recessed lights, flush mounts)
- Task lighting — focused light exactly where you need it (under-cabinet strips, pendant lights over work surfaces)
- Accent lighting — the mood-setters (a statement chandelier over the dining table, LED strips under an island)
For the dining table specifically, a pendant or chandelier hung at the right height — roughly 30 to 36 inches above the table surface — creates an intimate zone that makes meals feel more intentional. Pair it with a dimmer switch and you’ve covered everything from working lunches to candlelit dinners.
Pro Tip: Warm white bulbs (around 2700K) make food look more appetizing and create a welcoming atmosphere. Save the cool white for task areas only.
3. Modern Farmhouse: The Style That Refuses to Fade
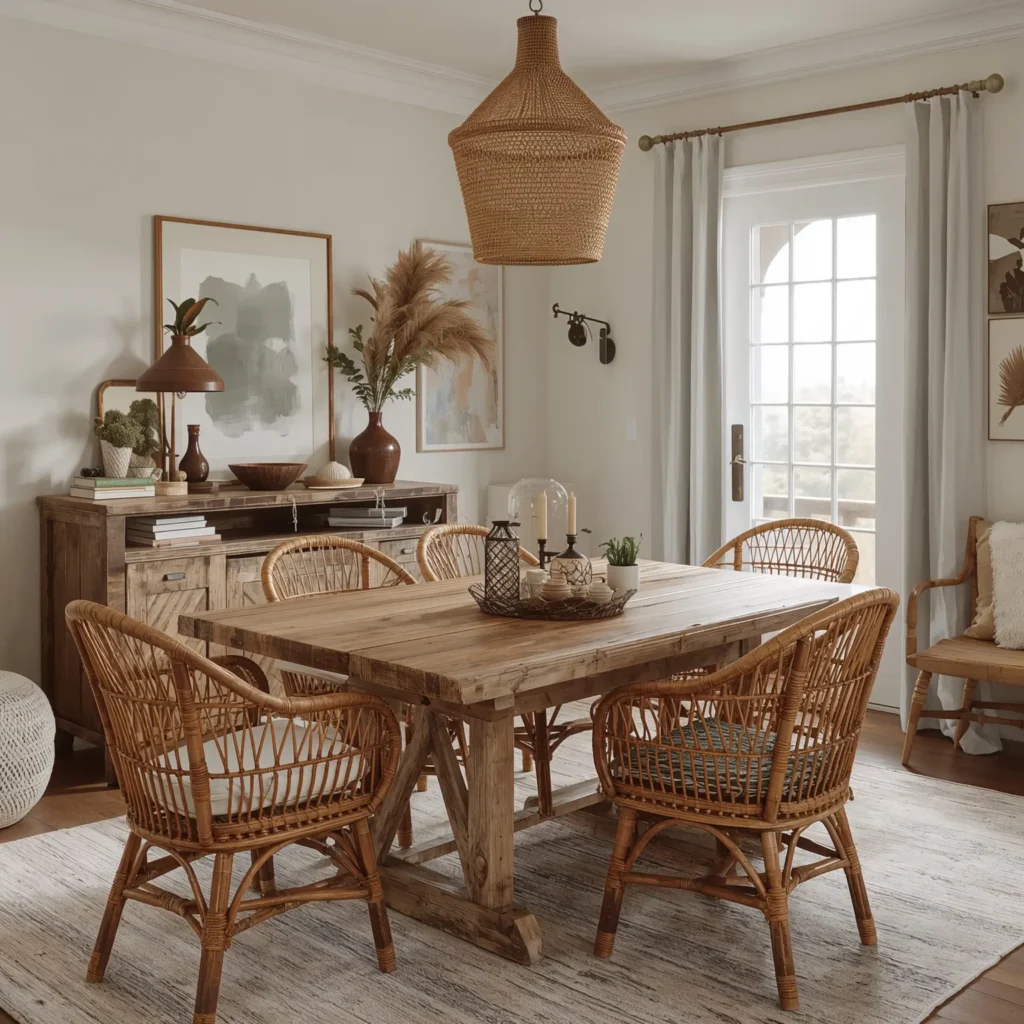
Modern farmhouse has been called a trend so many times that it’s officially outgrown the label. At this point, it’s just a design approach that works — warm, practical, approachable, and endlessly adaptable.
The key to getting this right without tipping into cliché is balance. Shaker cabinets in white or soft grey, a large wooden dining table, and mixed metal hardware are the foundation. But the modern part matters too — clean lines, quality materials, and restraint with decorative elements keep it from feeling like a catalogue shoot.
Elements that define modern farmhouse kitchens:
- Apron-front (farmhouse) sink — functional and genuinely beautiful
- Open shelving in one section (but not everywhere — clutter is the enemy)
- Mixed metals: matte black hardware with warm brass or bronze accents
- Natural wood cutting boards, bowls, and shelving as texture
- Pendant lights with an industrial or handcrafted feel
One thing to avoid: going too matchy-matchy. The best farmhouse kitchens look like they evolved over time rather than being installed in a single week. Mix a few different wood tones, use chairs that are similar but not identical, and let things feel a little lived-in.
4. Work With What You Have in Small Spaces
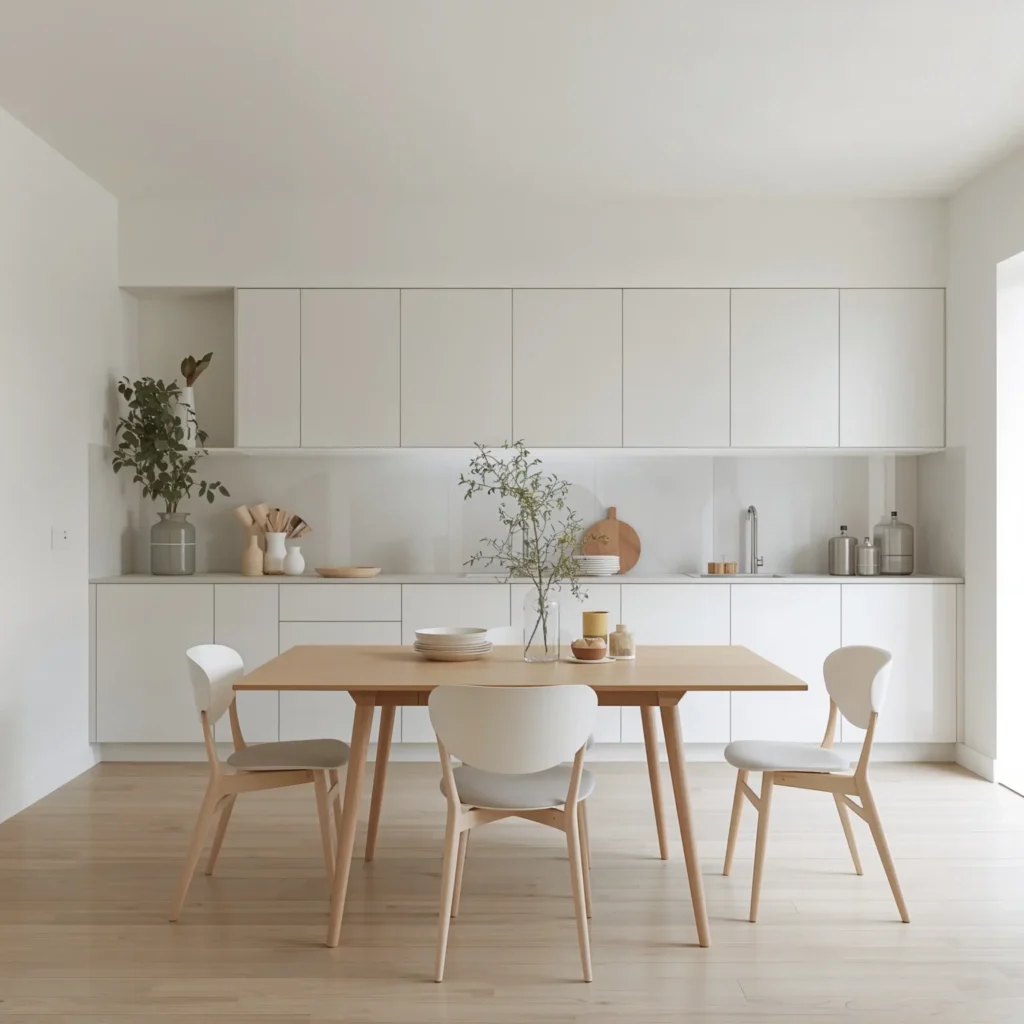
Small kitchens and compact dining areas have a reputation for being limiting. In reality, they just require smarter decisions. The constraints often lead to more thoughtful, functional design than sprawling spaces that get away with lazy planning.
The biggest wins in small kitchen-dining spaces come from multifunctional furniture and vertical thinking.
Small-space solutions worth trying:
- Fold-down wall tables — flush against the wall when not in use, extended for meals
- Banquette seating with built-in storage inside the bench
- Extendable dining tables that seat two daily but eight for occasions
- Stackable or nesting chairs that disappear when not needed
- Open shelving instead of upper cabinets to keep the room feeling airy
- Mirrored splashbacks or large mirrors to visually expand the space
Pro Tip: Paint the ceiling the same colour as the walls to make a low-ceilinged kitchen feel taller. It tricks the eye beautifully.
Colour also plays a huge role. Light walls and cabinetry open a room up, while dark colours — used on an island or a single accent wall — add depth without closing things in. The key is to be intentional rather than defaulting to white because it seems ‘safe’.
5. The Case for a Kitchen Island (and When to Skip It)
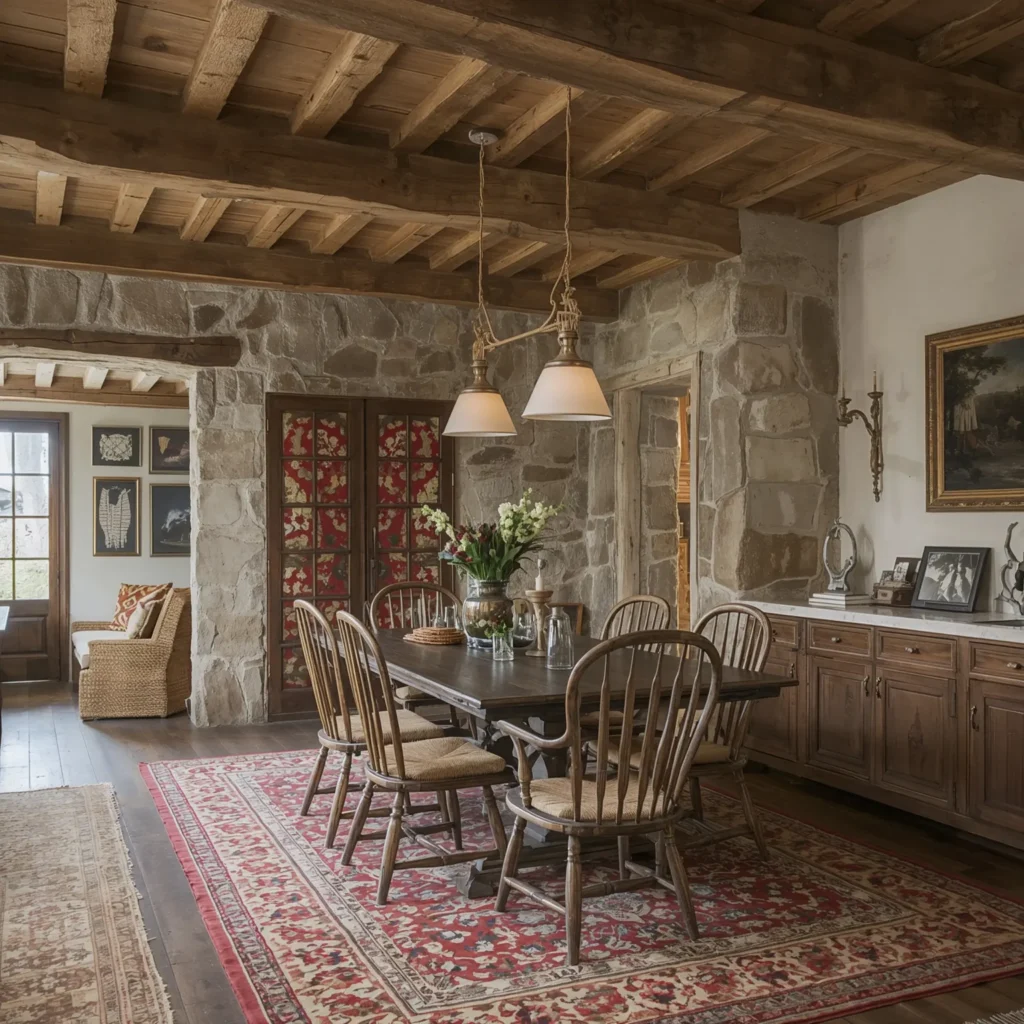
Kitchen islands have become so expected that people sometimes add them without thinking whether they actually need one. In the right space, an island is transformative. In the wrong space, it’s just something to bump into.
The rule of thumb is simple: you need at least 42 inches of clearance on all sides for comfortable movement, and at least 45 to 48 inches if multiple people will be working around it simultaneously. If your kitchen can accommodate that, an island is almost always worth it.
What to use your island for:
- Extra prep space and a second sink
- Seating on one side to create a casual dining spot
- Under-counter storage — drawers are more useful than cabinets here
- Housing appliances like a dishwasher, wine fridge, or microwave drawer
If a permanent island won’t fit, a rolling kitchen cart gives you most of the benefits with none of the commitment. You can move it out of the way when space is needed and bring it in when you’re cooking for a crowd.
6. Colour Schemes That Make Kitchen and Dining Rooms Feel Cohesive
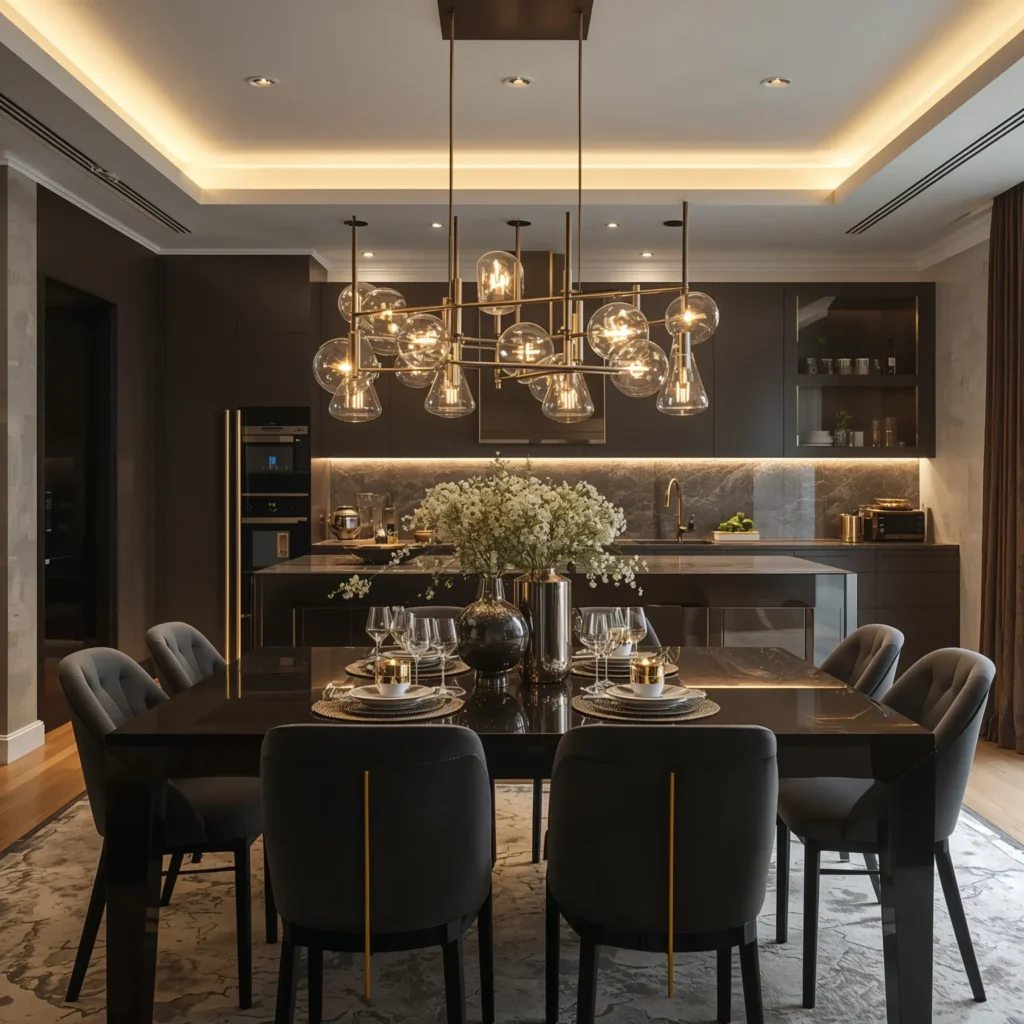
One of the most common design mistakes in combined kitchen-dining spaces is treating the two areas as completely separate colour projects. When the kitchen is bright white and the dining area is a deep navy, the transition between them can feel jarring rather than intentional.
Cohesion doesn’t mean everything has to match. It means the colours relate to each other — they share undertones, complement each other, or follow a clear logic.
Colour combinations that consistently work:
- Warm whites and natural wood tones — timeless, calm, and versatile
- Sage green cabinetry with warm white walls and brass fixtures
- Navy lower cabinets with light upper cabinets and a marble or stone countertop
- All-white kitchen flowing into a dining room with one moody accent wall
- Greige (grey-beige) throughout with black and warm wood accents
Pro Tip: Pull your kitchen countertop material or a cabinet colour into the dining room through a rug, upholstery fabric, or a piece of artwork. It ties the spaces together without being obvious about it.
7. Storage That’s Actually Designed for How You Cook
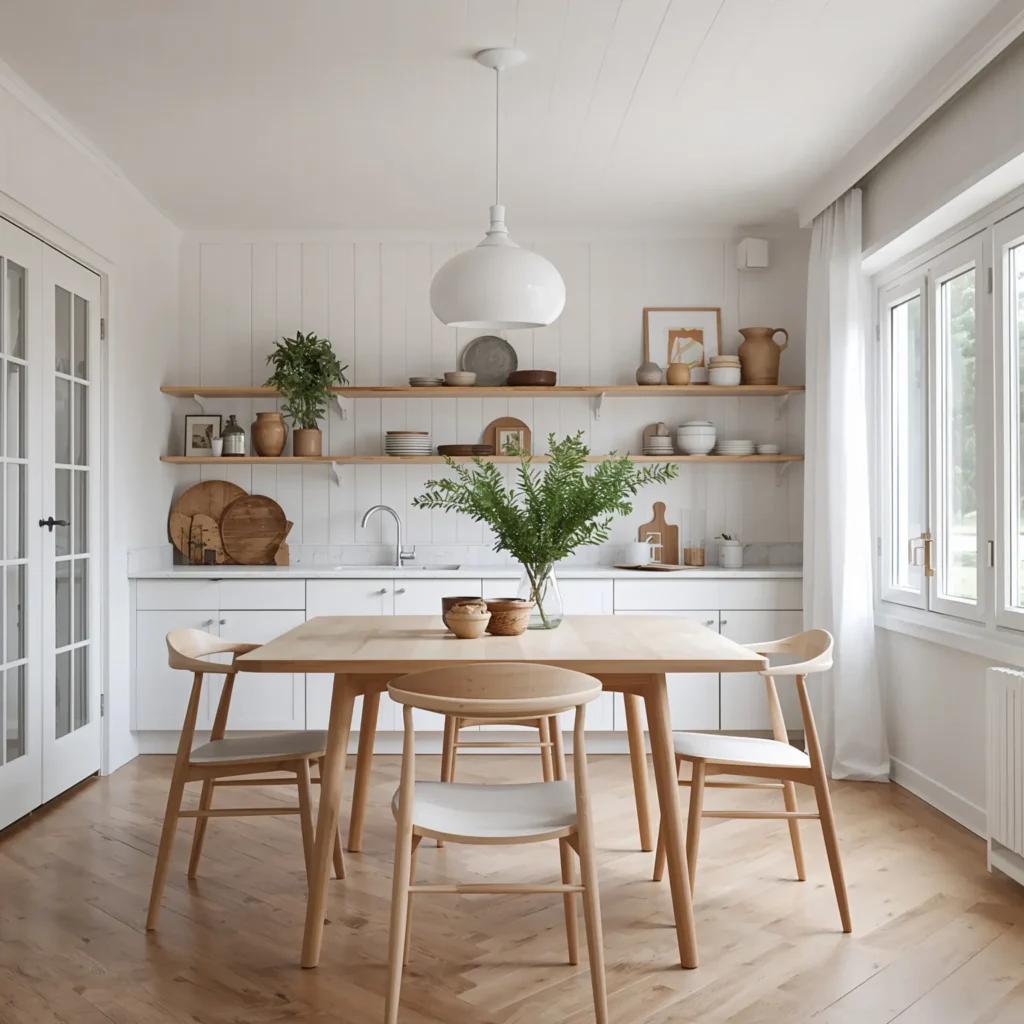
Generic kitchen storage advice usually boils down to ‘declutter and organise,’ which is fine but not particularly helpful. The best kitchen storage isn’t just tidy — it’s designed around how you actually use the space.
That means putting frequently used items within easy reach, keeping prep tools near the work surfaces they’re used at, and making sure every cabinet and drawer serves a clear purpose.
Storage ideas that genuinely change how a kitchen functions:
- Deep pull-out drawers instead of lower cabinets — you can actually see and reach everything
- Drawer dividers for cutlery, utensils, and spices
- Tall pull-out pantry units that maximise vertical space
- A dedicated baking drawer near the oven
- A proper cleaning supply cabinet close to the sink
- Built-in recycling and waste sorting within a cabinet
For the dining room, a sideboard or credenza earns its place if you use it properly. Keep table linens, serving pieces, and anything needed for dinner parties in there rather than scattered through kitchen cabinets.
8. Choosing the Right Dining Table for Your Space
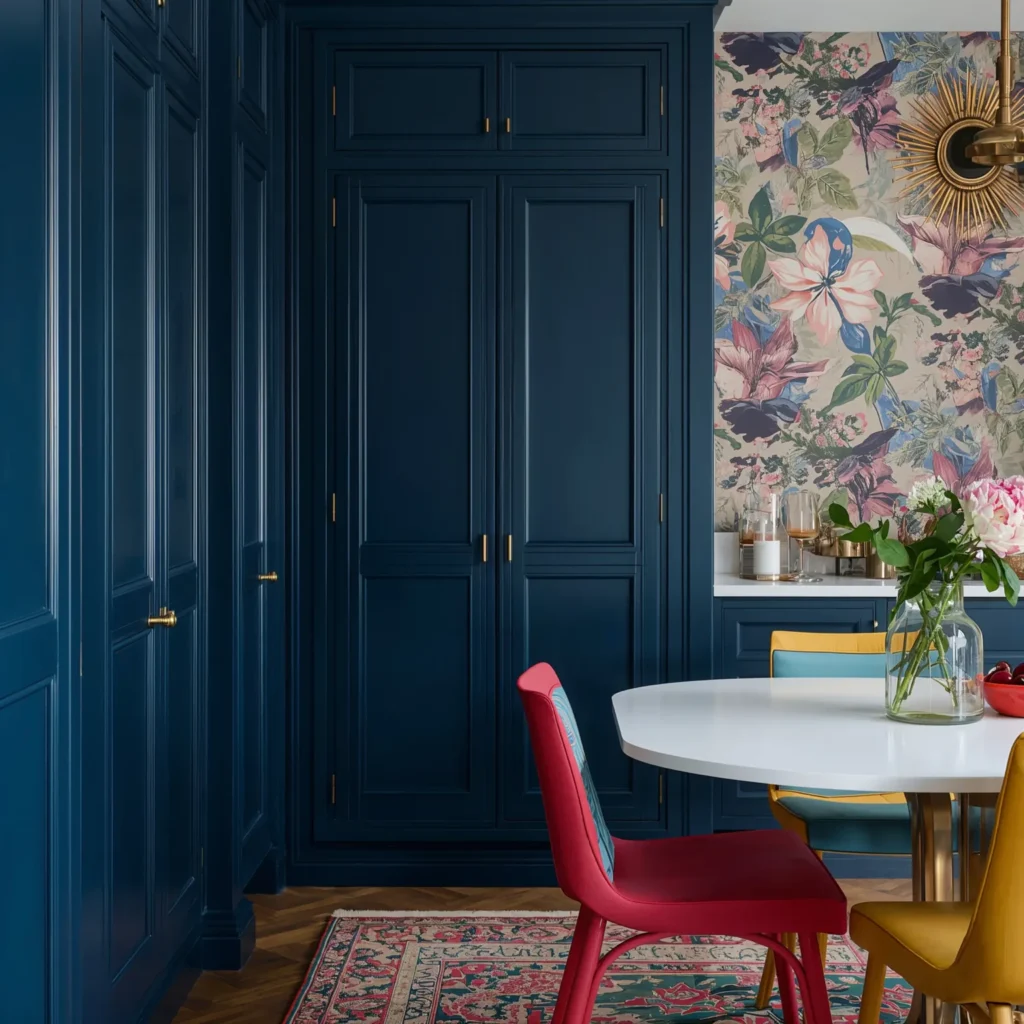
The dining table is the centrepiece of the dining room — it sets the tone for everything else in the space. Getting the size, shape, and material right is worth more time than most people give it.
Table shape and what it suits:
- Round tables — ideal for smaller spaces and better for conversation (no head of the table)
- Rectangular tables — the classic choice, works in most spaces and scales well
- Oval tables — softer than rectangular, good for families with children
- Square tables — work in square rooms and feel intimate for four people
For sizing: allow at least 24 inches of table width per person and aim for 36 to 48 inches between the table edge and the nearest wall. It sounds like a lot, but anything less and people are performing gymnastics to get in and out of their chairs.
Pro Tip: Extending tables are worth every penny if you occasionally need to seat more than your everyday number. The best ones are almost unnoticeable when extended.
9. Mixing Dining Chairs for a More Interesting Room
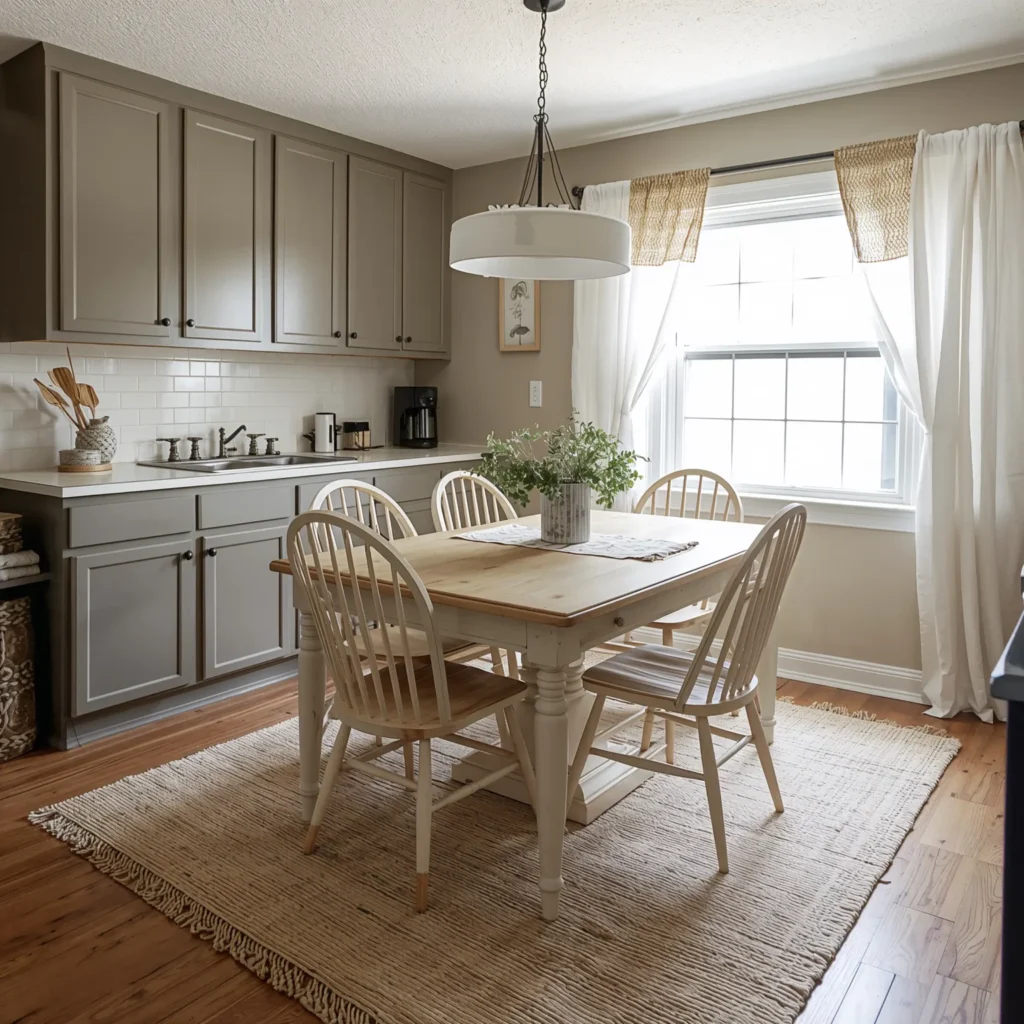
Matching dining sets — a table plus six identical chairs — are practical but often dull. One of the easiest ways to add character to a dining room is to mix chair styles intentionally.
The most popular approach is using two or four matching chairs along the sides of the table and a different, more statement-making chair at each end. Carver chairs (those with arms) at the heads of the table create a natural focal point and feel generous and welcoming.
Mixing rules that actually work:
- Keep materials consistent even if styles differ — all wood, or all upholstered seats
- Vary the silhouette but keep the height consistent
- Use a bench on one side for an informal, welcoming feel
- Two different chair styles, maximum — more than that gets chaotic
10. Bring Natural Materials Into Both Spaces
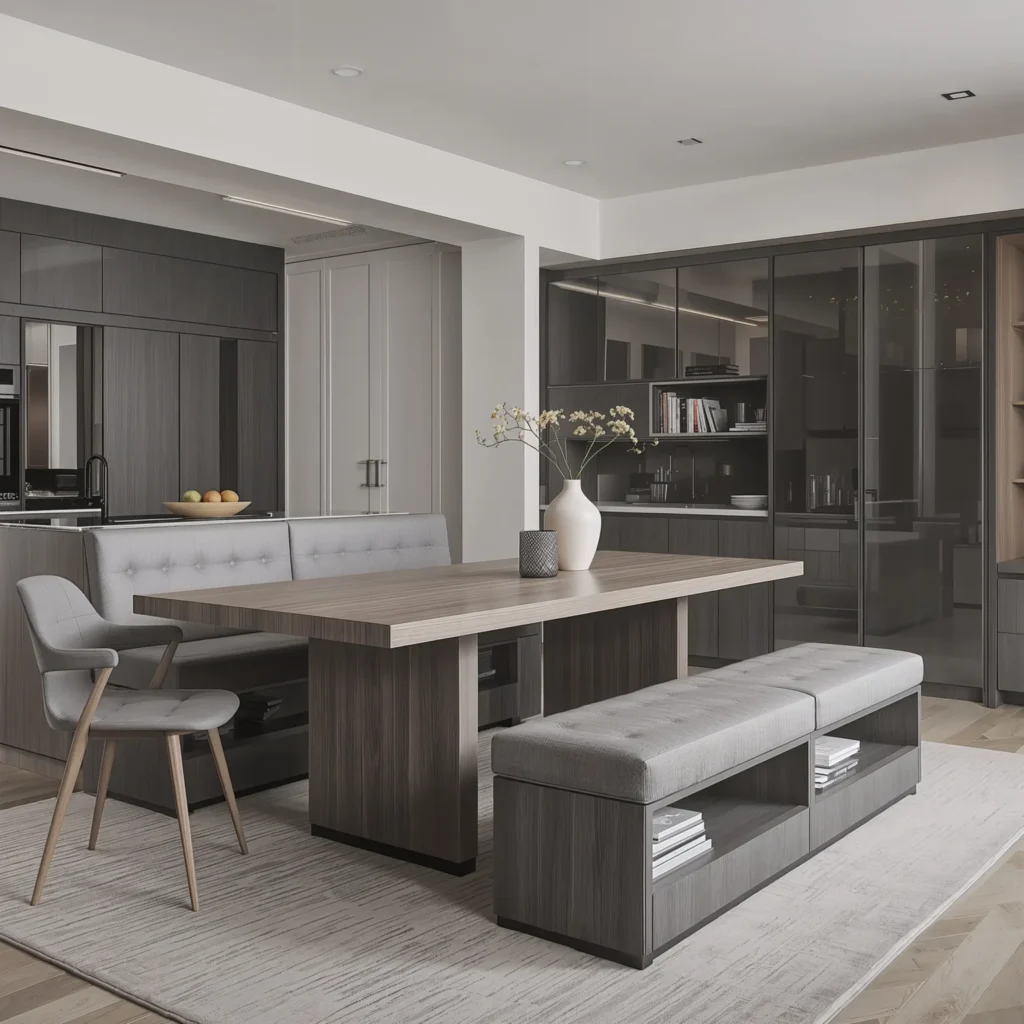
There’s a reason natural materials — wood, stone, linen, ceramic, rattan — continue to dominate interior design regardless of trends. They age well, feel good to touch, and bring a warmth to spaces that synthetic alternatives simply can’t replicate.
In kitchen and dining spaces specifically, natural materials create a sense of groundedness. A marble or quartz countertop, wooden dining table, ceramic pendant lights, and linen seat cushions together create a layered, tactile environment that’s comfortable to spend time in.
Where to introduce natural materials:
- Countertops — stone, quartz, or butcher block
- Flooring — hardwood, stone tile, or wood-look ceramic
- Dining table — solid wood ages beautifully over decades
- Textiles — linen napkins, cotton seat cushions, a wool rug
- Small accents — a ceramic fruit bowl, a rattan pendant shade, wooden serving boards
11. The Minimalist Kitchen: Less, but Better
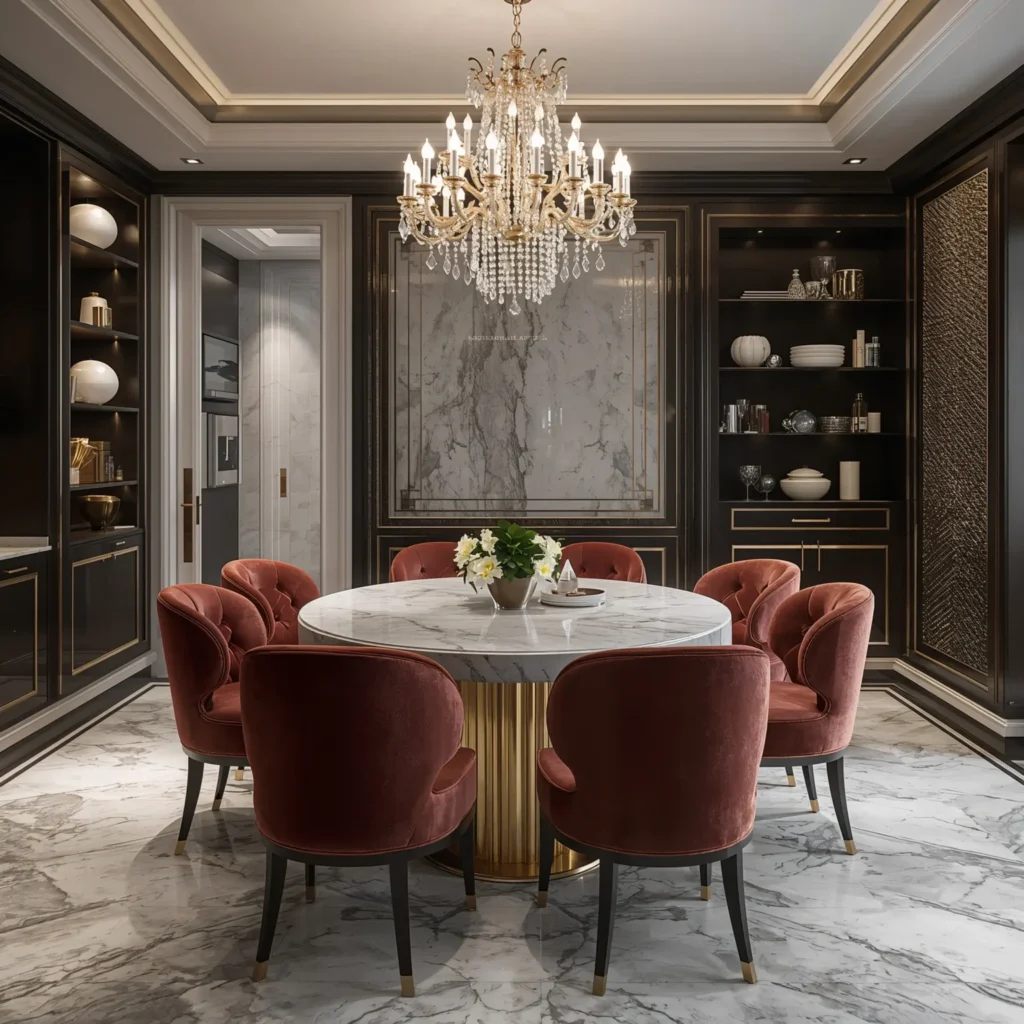
Minimalism in kitchen design isn’t about having the fewest possible things. It’s about having exactly what you need — and making each piece count. The philosophy works particularly well in kitchens because clutter here doesn’t just look bad, it makes cooking harder.
Handleless cabinets, hidden appliances behind matching panels, and a monochromatic colour scheme are the foundations of a minimalist kitchen. But the detail that makes it feel genuinely high-end rather than just empty is quality. One beautiful oak dining table does more than four pieces of mediocre furniture.
Pro Tip: Store countertop appliances inside cabinets when not in use. Even just keeping the kettle and toaster out of sight when you’re not using them dramatically changes how tidy a kitchen looks.
12. Create a Cosy Dining Room That People Want to Linger In
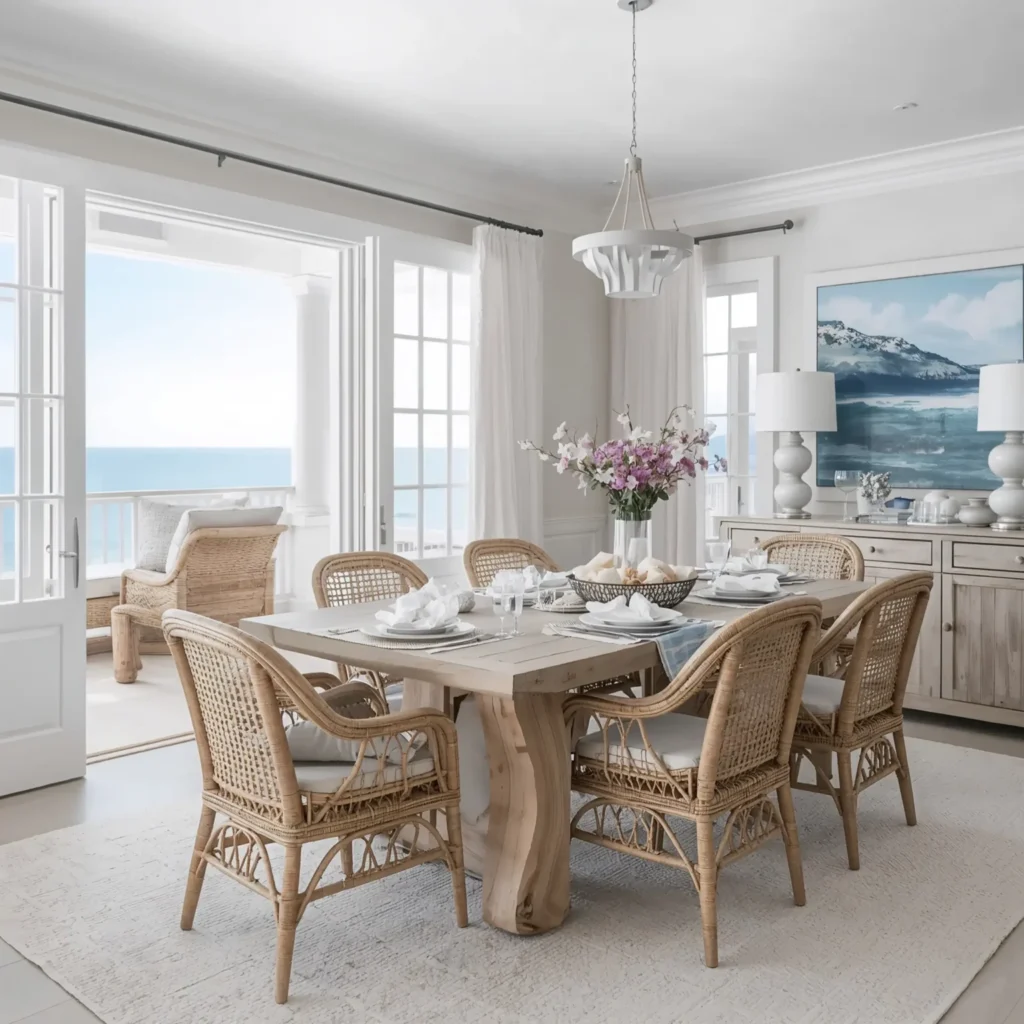
There’s a meaningful difference between a dining room that’s functional and one that makes people want to stay at the table long after dinner is finished. The cosy ones do the latter — and it comes down to a specific combination of elements.
What makes a dining room feel genuinely inviting:
- Warm, dimmable lighting over the table
- Comfortable chairs (this matters more than almost anything else)
- A rug underfoot — even a small one changes the feel significantly
- Candles or a low centrepiece that creates a focal point without blocking sightlines
- Artwork or a statement wall that gives the room a personality
- Good acoustics — hard surfaces bounce sound, soft furnishings absorb it
Sound is often forgotten in dining room design, but a room that feels echoey and loud during a dinner party is exhausting. A rug, upholstered chairs, a curtain, and some artwork on the walls all help significantly.
13. Industrial Style Done Right
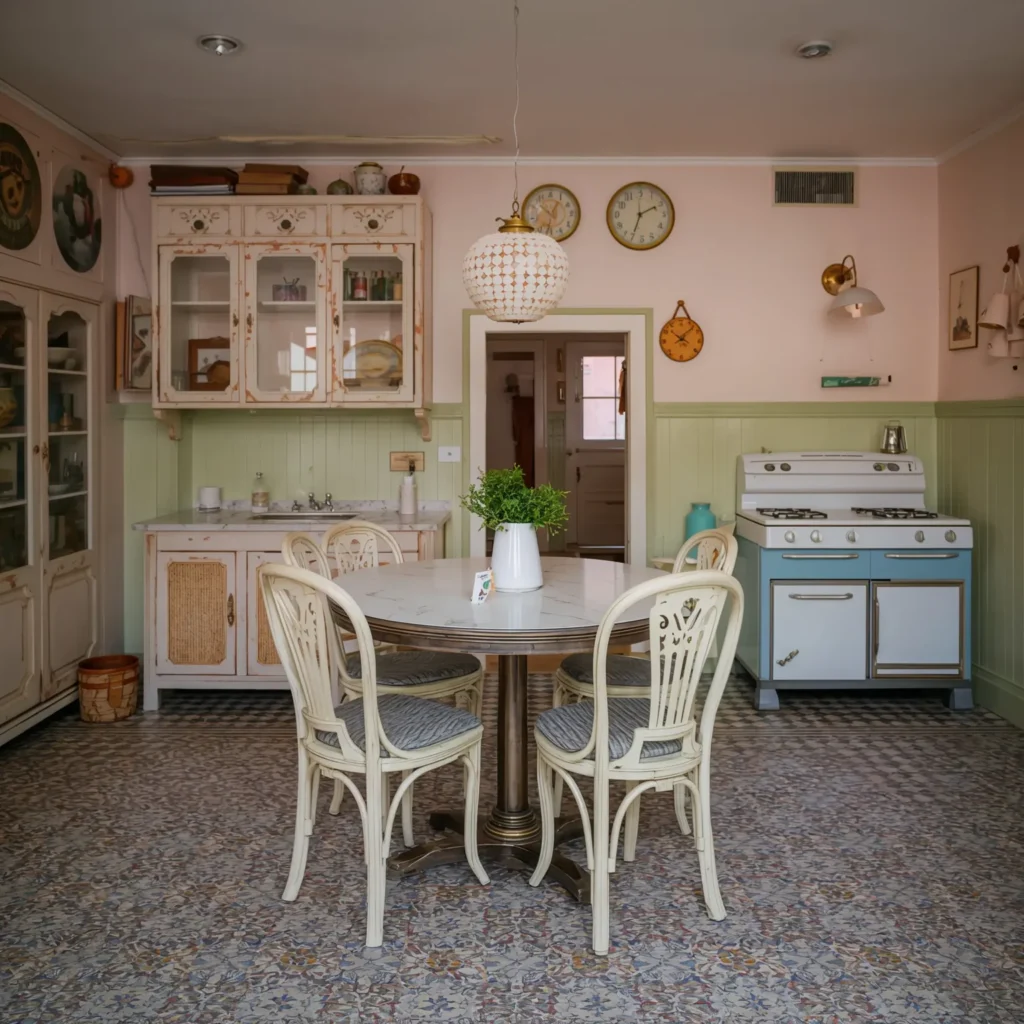
Industrial kitchen and dining design has a reputation for feeling cold and masculine. Done well, though, it creates spaces that are genuinely impressive — raw, honest, and full of character.
The key is warmth. Industrial style works through contrast: metal and wood, concrete and warmth, exposed pipes alongside soft textiles. Without those warm counterpoints, it tips from intentional into uncomfortable.
Industrial elements worth incorporating:
- Exposed brick or a brick-effect tile on one wall
- Metal-framed dining chairs with wooden seats
- Edison bulb pendants or cage lights over the dining table
- A concrete or reclaimed wood countertop
- Matte black or raw steel hardware throughout
14. Kitchen and Dining Room Flooring: Making the Right Connection
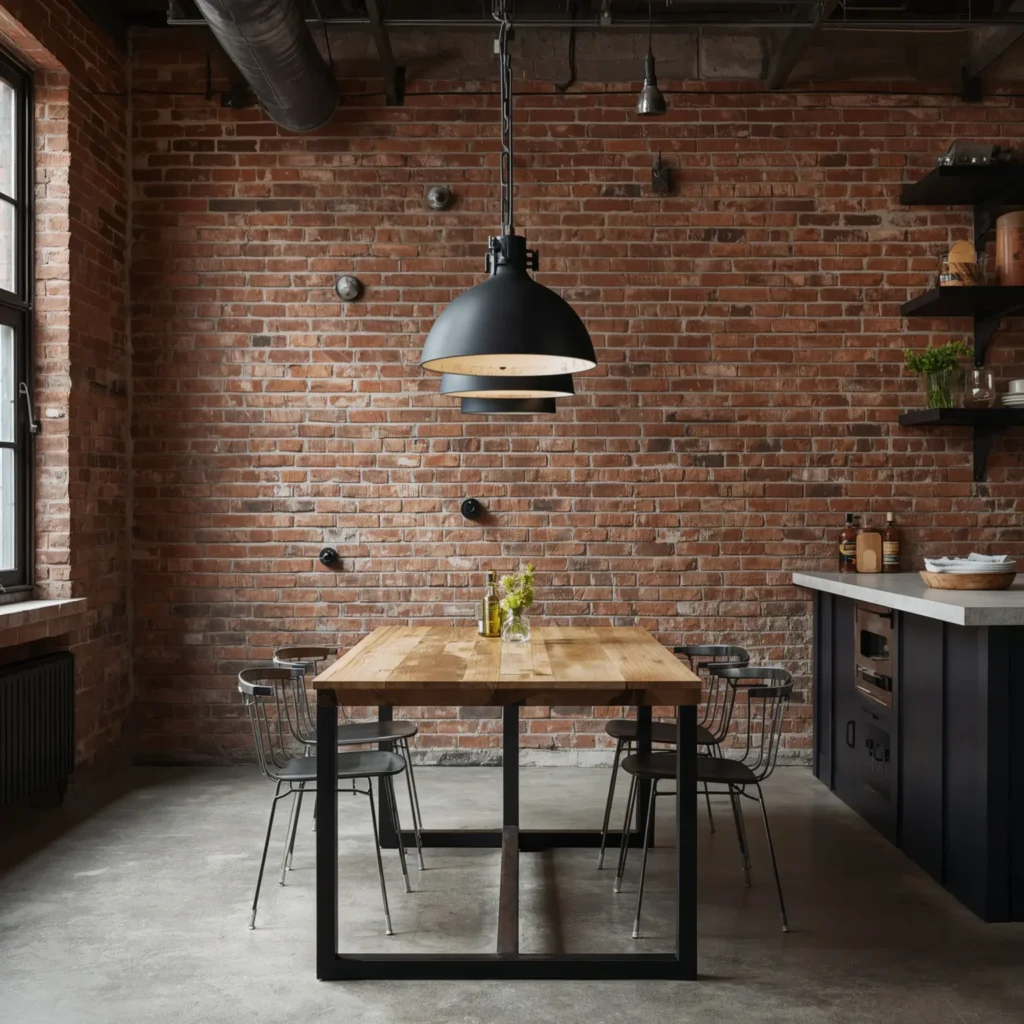
In open-plan kitchen-dining spaces, flooring is one of the most important decisions you make — and one of the most permanent. Changing your mind about paint is a weekend project. Changing your mind about flooring is considerably more involved.
The general advice for open-plan spaces is to use the same flooring throughout to create a sense of flow and continuity. Consistent flooring makes both spaces feel larger and more deliberate. The most popular options for kitchen-dining areas are large-format stone or porcelain tiles, hardwood, and quality engineered wood.
Pro Tip: If you have existing flooring that you’re keeping in one space but changing in another, use a transition strip that complements both materials rather than clashing with either.
15. Backsplash Ideas That Pull the Kitchen Together
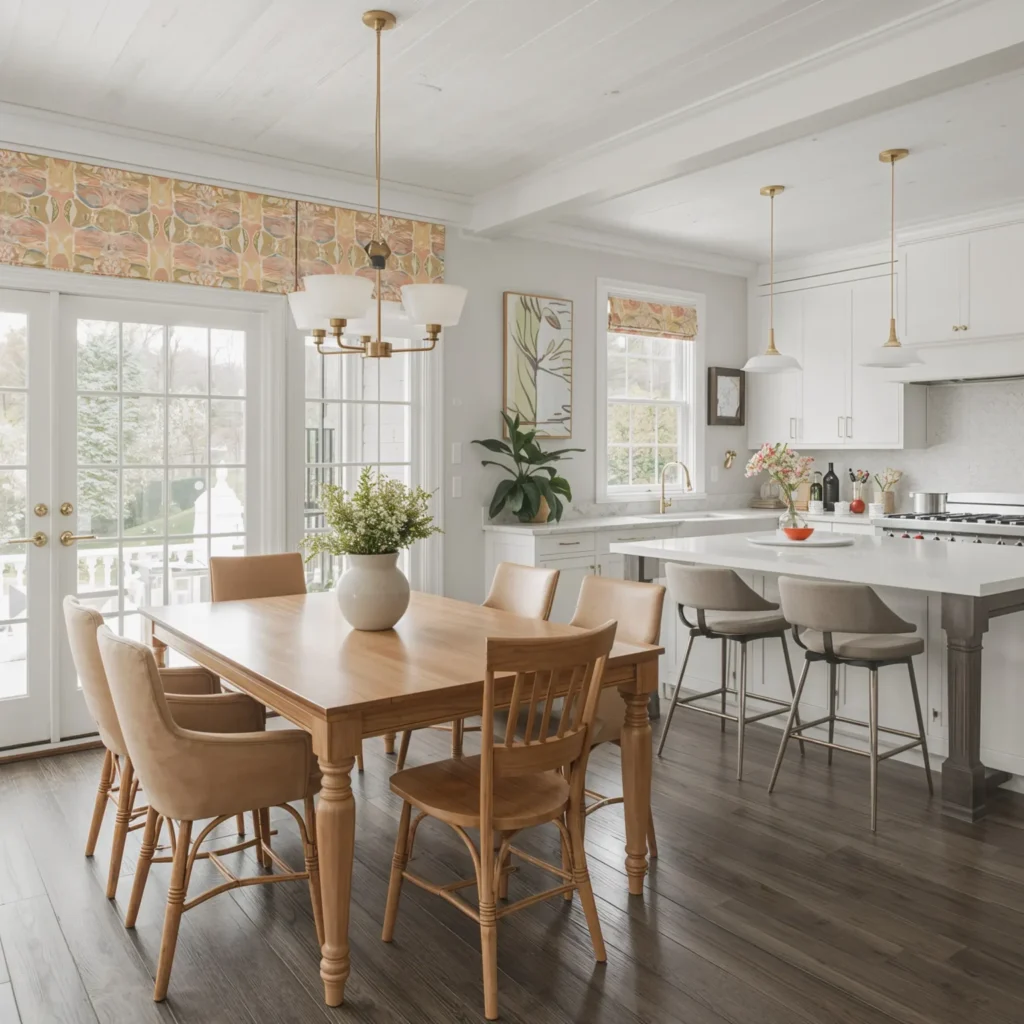
The backsplash is a relatively small area, but it carries a disproportionate amount of visual weight in a kitchen. It’s also one of the most cost-effective ways to introduce personality, colour, or texture without committing to something as permanent as cabinet colour.
Backsplash styles worth considering:
- Classic white subway tile — works with almost anything, never looks dated
- Zellige tiles — handmade Moroccan tiles with a rippled, irregular surface full of character
- Fluted or ribbed tiles — add texture and a contemporary feel
- Large-format stone slabs continuing from the countertop — seamless and luxurious
- Bold patterned encaustic tiles as a feature behind the hob
Final Thoughts
Transforming your kitchen and dining room doesn’t happen all at once — and it shouldn’t have to. The best spaces evolve over time, layer by layer, as you add things that genuinely work for how you live and remove things that don’t.
Start with the fundamentals: get the layout right, get the lighting right, and choose materials and colours that you’ll still love in five years. From there, the rest of the decisions become easier because they’re building on a solid foundation.
Whether you take on one idea from this list or twenty, the goal is the same: a kitchen and dining space that makes your everyday life feel a little better. That’s worth every bit of the effort.
2 thoughts on “15 Amazing Kitchen and Dining Room Ideas for Trendy Looks”