
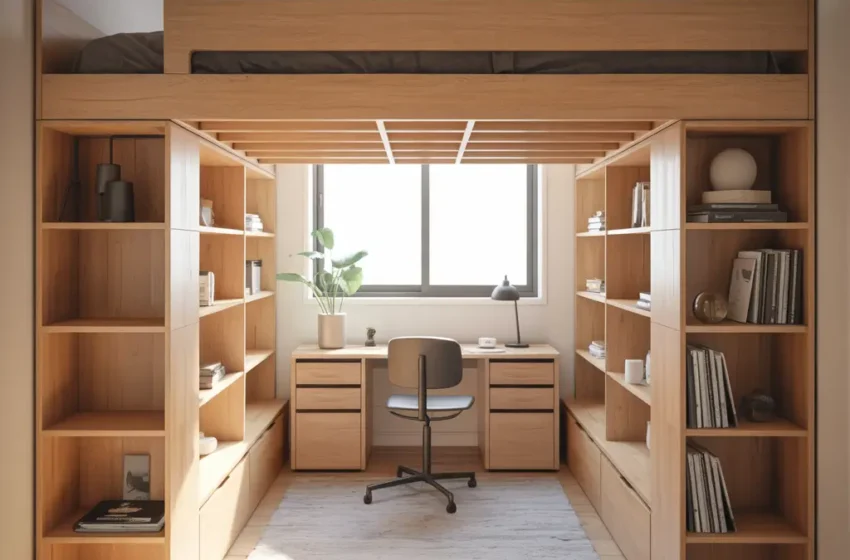
If you have ever stood in a small bedroom and wondered how on earth you were supposed to fit a bed, a wardrobe, a desk, and still have room to breathe — this article is for you.
Small rooms present a real puzzle. Floor space is the most valuable real estate in your home, and a standard bed frame gobbles up a huge chunk of it without giving much back. That is where loft beds come in. Elevate your sleeping area, and suddenly the floor space underneath becomes usable square footage for a workspace, storage, a reading nook, or just open breathing room.
Loft beds have come a long way from the rickety bunks of childhood. Today’s designs range from sleek minimalist platforms to built-in storage powerhouses to cozy cabin-style retreats. Whether you are furnishing a kids’ room, a studio apartment, a teenager’s den, or a compact guest room, there is a loft bed idea on this list that will work for you.
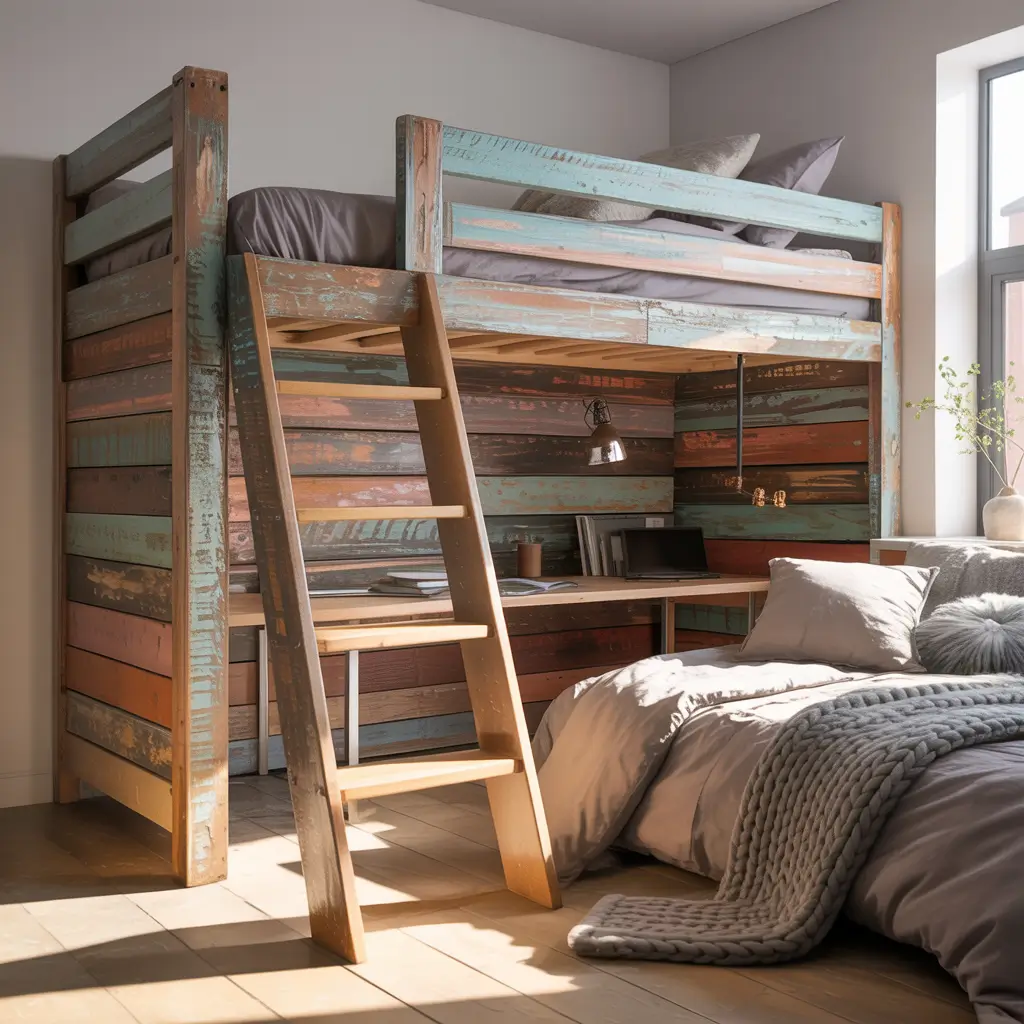
1. The Classic Under-Desk Loft Bed for Students and Remote Workers
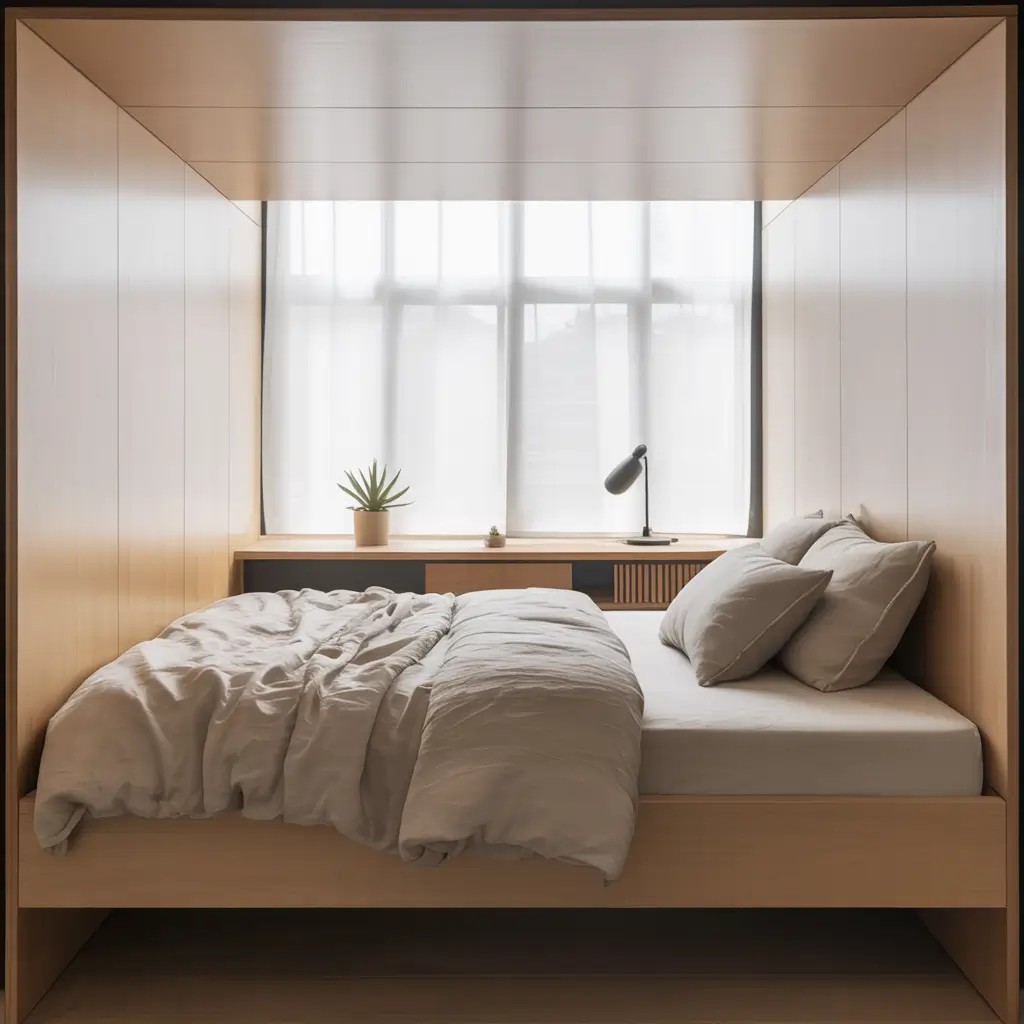
The most popular loft bed setup, and for good reason: sleeping on top, working underneath. This configuration is a genuine productivity hack. When your bed is five feet in the air, you cannot collapse onto it every time your work gets hard — and that separation does wonders for focus.
A good under-desk loft setup needs three things done right to actually work:
1. Clearance height. Make sure you have at least 3.5 feet of headroom under the bed — enough to sit upright comfortably at your desk without hunching.
2. Proper lighting. The space under a loft bed is naturally dim. LED strip lights along the underside of the frame, combined with a quality desk lamp, turn it from a cave into a cozy working nook.
3. Organization. Pegboards, cable management trays, and floating shelves keep the workspace from becoming a cluttered mess within the first week.
Design Tip: Face the desk toward a wall or window — not out into the open room. It creates a focused, cocoon-like workspace that helps your brain shift into work mode.
2. Minimalist Metal Loft Beds for Modern Bedrooms
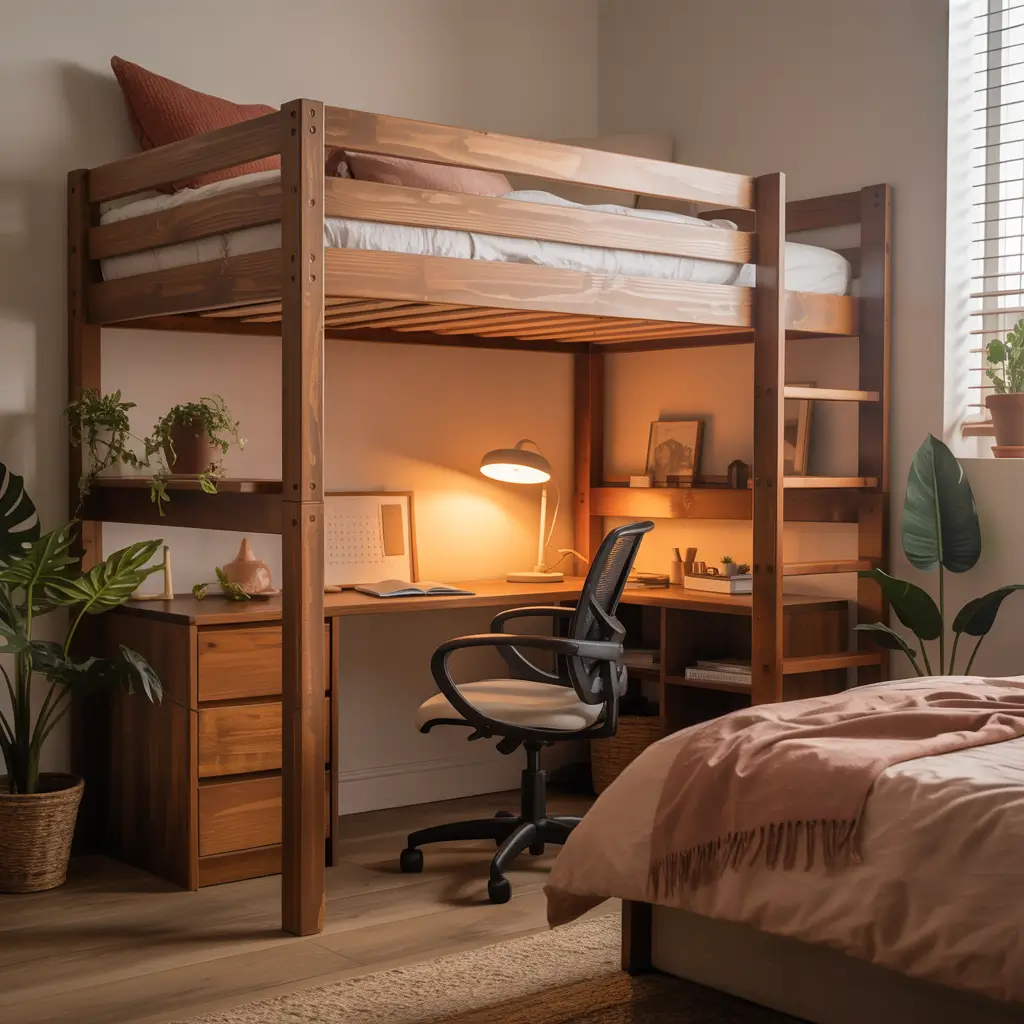
If your aesthetic leans clean, modern, and clutter-free, a slim metal loft bed frame is the move. These frames use thin steel or iron profiles that practically disappear against white or light-colored walls, creating an airy, open feel even in the most compact rooms.
The key to making a minimalist metal loft bed look intentional rather than industrial is what you put around it. Keep bedding simple — solid colors or subtle textures. Leave the floor underneath open or add just one considered element: a single chair, a floating desk, or a clean storage unit in a matching finish.
Matte black frames are having a moment right now and work beautifully in rooms with light walls and warm wood accents. White powder-coated frames suit Scandinavian-inspired rooms. Natural steel with a brushed finish pairs well with industrial or raw-loft aesthetics.
3. Wooden Loft Beds for a Warm, Natural Feel
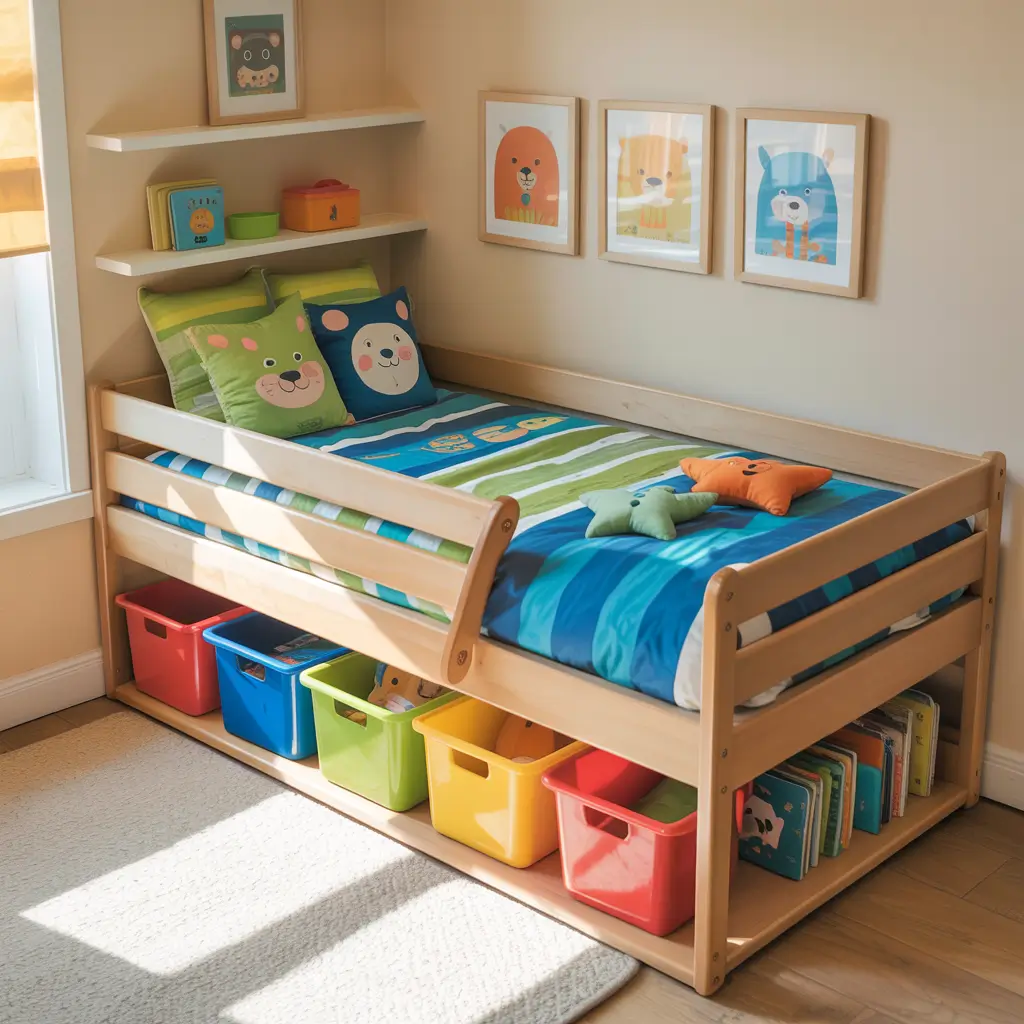
Metal frames are sleek, but wood brings warmth. A solid wood loft bed — pine, oak, or birch — grounds a small bedroom with texture and character that metal simply cannot replicate.
Light-toned woods like pine and birch keep rooms feeling open and fresh. Darker finishes like walnut or espresso can work beautifully in larger rooms but tend to make very small spaces feel heavier. If you love the look of dark wood in a compact room, balance it with white or cream walls and plenty of natural light.
Safety Note: Always choose loft beds with solid joinery and reinforced slat supports. Particleboard loft beds from discount retailers look the same but fail faster and are harder to assemble safely. Solid wood is a longer investment that pays off.
4. Loft Beds with Built-In Storage Stairs
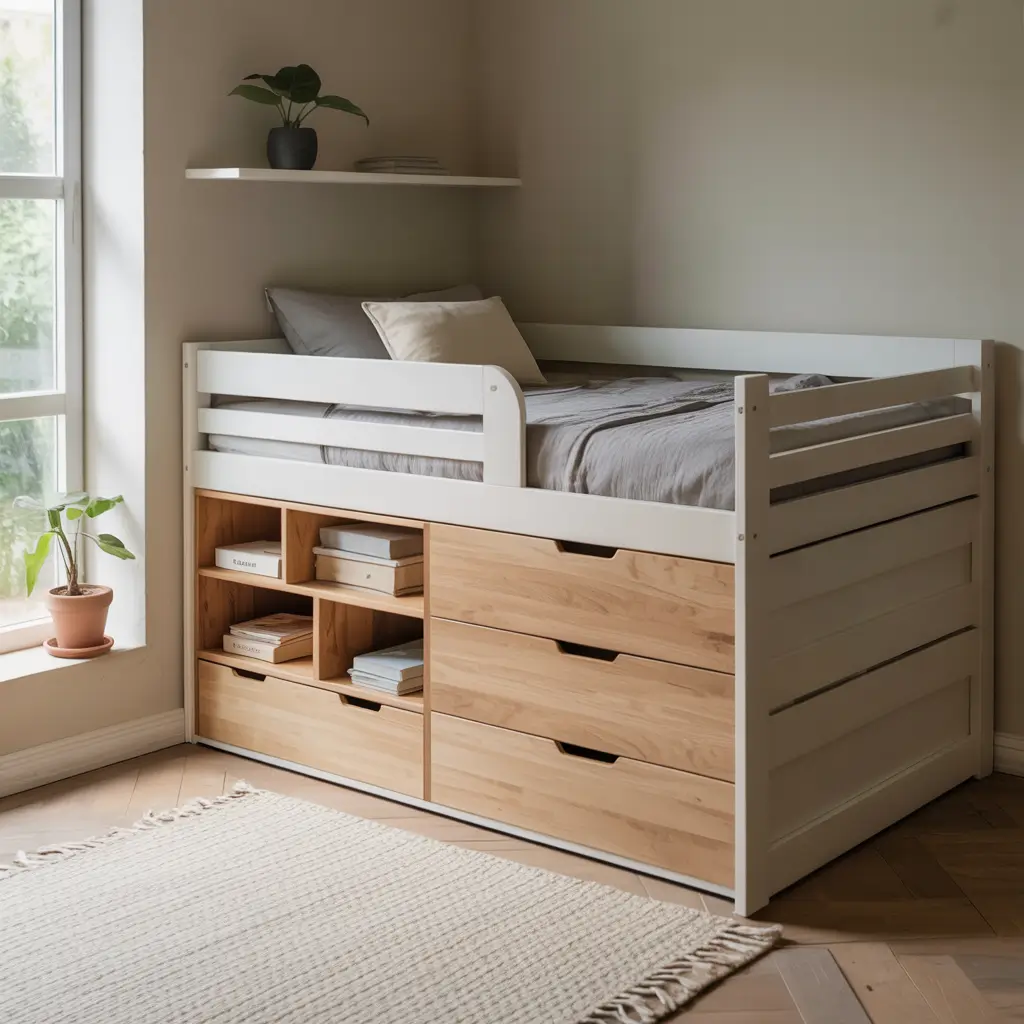
Ladders get the job done, but stairs are better — especially in rooms used by young children or anyone who moves around at night. The real advantage of stair-access loft beds is not the comfort of climbing up, though. It is the storage built into every single step.
Each stair-step drawer adds meaningful storage for folded clothes, shoes, books, or toys. A six-step stair unit can easily replace a separate dresser, freeing up even more floor space. It is one of the cleverest uses of vertical real estate in small bedroom design.
Look for stair units where the drawers open from the front (not the side) for easiest access. Some designs include a mix of open cubbies and closed drawers — open for frequently used items, closed for things you want tucked away neatly.
5. Kids’ Loft Beds That Grow With Them
Investing in a child’s loft bed is one of those purchases that can genuinely serve them from age 5 to age 15 if you choose wisely. The secret is to pick a frame with a neutral, adaptable base and then layer the personality on top — removable tents, interchangeable ladder styles, and paintable surfaces give you flexibility as their interests evolve.
What makes a kids’ loft bed both fun and functional:
1. A play zone underneath. Whether that means a mini slide, a reading tent, or a cushioned floor area, the space under the bed becomes their favorite spot in the room.
2. Integrated bookshelves. Kids who have books at eye level in their sleeping area tend to read more. A small shelf along the bed rail is a simple addition with real benefits.
3. Safety rails on all sides. Not just the open side. Active sleepers, especially younger children, need full-perimeter rails.
4. Accessible ladder placement. Position the ladder on the least-traffic side of the bed so kids are not climbing over each other in bunk situations.
Longevity Tip: Avoid beds with a fixed theme — castles, race cars, playhouses. They look amazing at first and start feeling babyish within two years. A solid frame with add-on accessories gives you both the fun and the flexibility.
6. Low-Profile Loft Beds for Rooms with Lower Ceilings
Not every room has nine-foot ceilings. In older homes, apartments, and attic conversions, ceiling heights can drop to 7.5 or even 7 feet. Standard loft beds designed for high ceilings become unusable — or dangerous — in these spaces.
Low-profile loft beds solve this by elevating the sleeping surface to around 3.5 to 4.5 feet rather than the standard 5 to 6 feet. You do not get full standing room underneath, but you gain enough space to tuck in a desk where you sit to work, or add a compact wardrobe, or create a soft reading nook with cushions on the floor.
The psychological effect of even a slightly elevated sleeping surface is significant. Raising the bed even three and a half feet frees up visible floor space and makes a small room feel substantially more open.
7. Full or Queen Loft Beds for Adult Bedrooms
Loft beds are not just for twin mattresses. Full and queen-size loft beds exist, and they are increasingly popular in studio apartments and urban living situations where bedroom and living room share the same space.
A queen loft bed in a studio apartment essentially creates two zones out of one room: sleeping above, living below. Underneath, a full sofa setup or a proper living room arrangement becomes possible without the bed dominating every sightline.
The structural requirements for a full or queen loft are more demanding than a twin. Look for beds rated for at least 600 to 800 pounds, with welded metal joints or mortise-and-tenon wood joinery rather than screws-and-cam-lock assembly. The frame width also matters — you want clearance around all sides of the mattress for comfortable access.
A queen loft bed in a studio apartment is not a compromise. It is one of the smartest space decisions an adult can make.
8. Loft Beds with a Sofa Underneath for Studio Apartments
Combine a loft bed with a sofa below and you have essentially created a one-bedroom apartment inside a studio. The sleeping area moves off the main living plane entirely, and suddenly you have a proper seating area that feels separate from where you sleep.
This works best when the sofa faces outward toward the TV or window wall — so you are sitting in a living room, not looking at the underside of your bed. Add a small coffee table, a rug to define the zone, and proper lighting, and the effect is remarkably convincing.
Some loft-bed systems are sold with a matching sofa that slots neatly underneath — these tend to look the most cohesive. Alternatively, a slim-profile loveseat in a complementary finish works just as well and gives you more flexibility in the layout.
9. Loft Beds with Wardrobes and Closet Systems Below
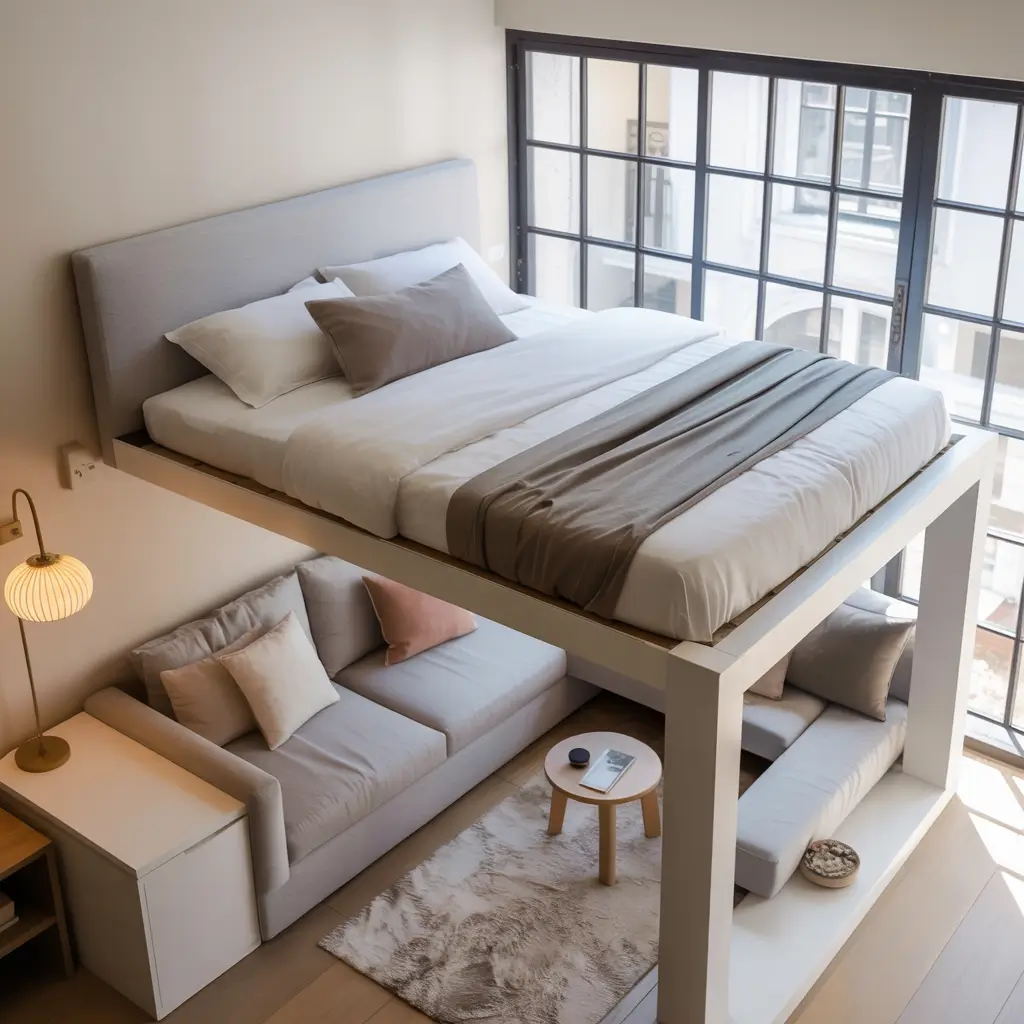
For bedrooms without a built-in closet — or with a closet so small it barely holds a week of clothes — a wardrobe-integrated loft bed is a game-changer.
These systems place the bed on a raised platform with a full-height wardrobe on one or both sides of the under-bed space. Some designs integrate hanging rails, drawers, and shelving into the loft frame itself. Others allow you to slide a freestanding wardrobe into the space.
The result is a sleeping and storage system that occupies one footprint but serves both functions. For a small bedroom that might otherwise feel consumed by a wardrobe, this approach keeps the room feeling open while solving the storage problem completely.
Planning Tip: Measure the under-bed clearance carefully before buying a wardrobe to slide beneath it. Account for the wardrobe’s feet or plinth height as well as the door swing — sliding or bi-fold doors work far better in tight under-bed spaces than hinged ones.
10. Floating Wall-Mounted Loft Beds
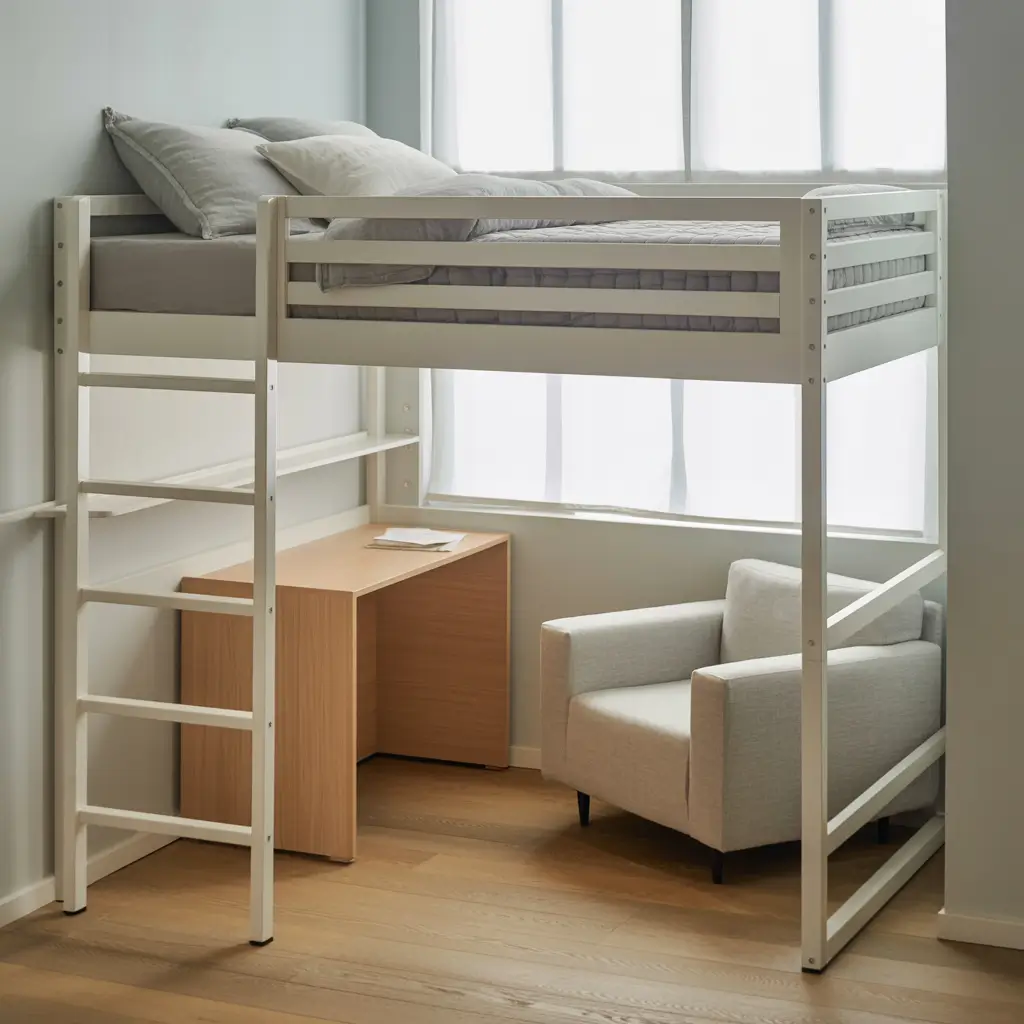
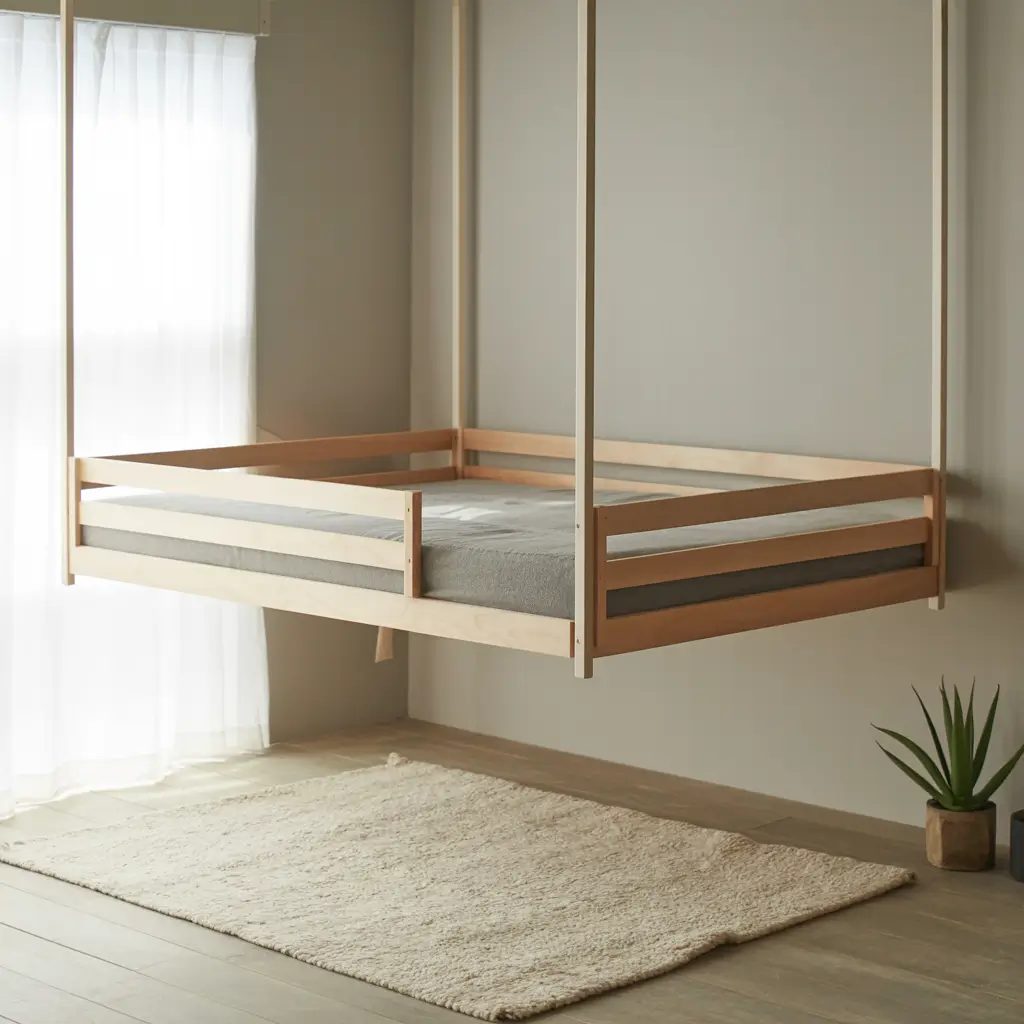
A floating loft bed is exactly what it sounds like — a bed frame mounted directly to wall studs, with no legs touching the floor. The visual effect is dramatic and genuinely space-expanding: nothing breaks the line of the floor, and the room feels significantly larger as a result.
Floating loft beds are not a casual weekend project. They require:
1. Solid wall construction. Stud-mounted brackets into timber or steel frame walls. Plasterboard-only walls cannot support the load safely.
2. Professional installation. Or at minimum, a confident DIYer with proper structural anchors, a stud finder, and the patience to do it correctly the first time.
3. Weight rating transparency. Confirm the system’s maximum load capacity includes not just the mattress and sleeper but movement load — people roll around at night, and that adds dynamic force.
When done properly, a floating loft bed is one of the most architecturally impressive things you can do to a small bedroom. The floor below is entirely clear — the perfect canvas for a desk, a reading area, or simply the joy of open space.
11. Cabin-Style Loft Beds for a Cozy, Tucked-In Feel
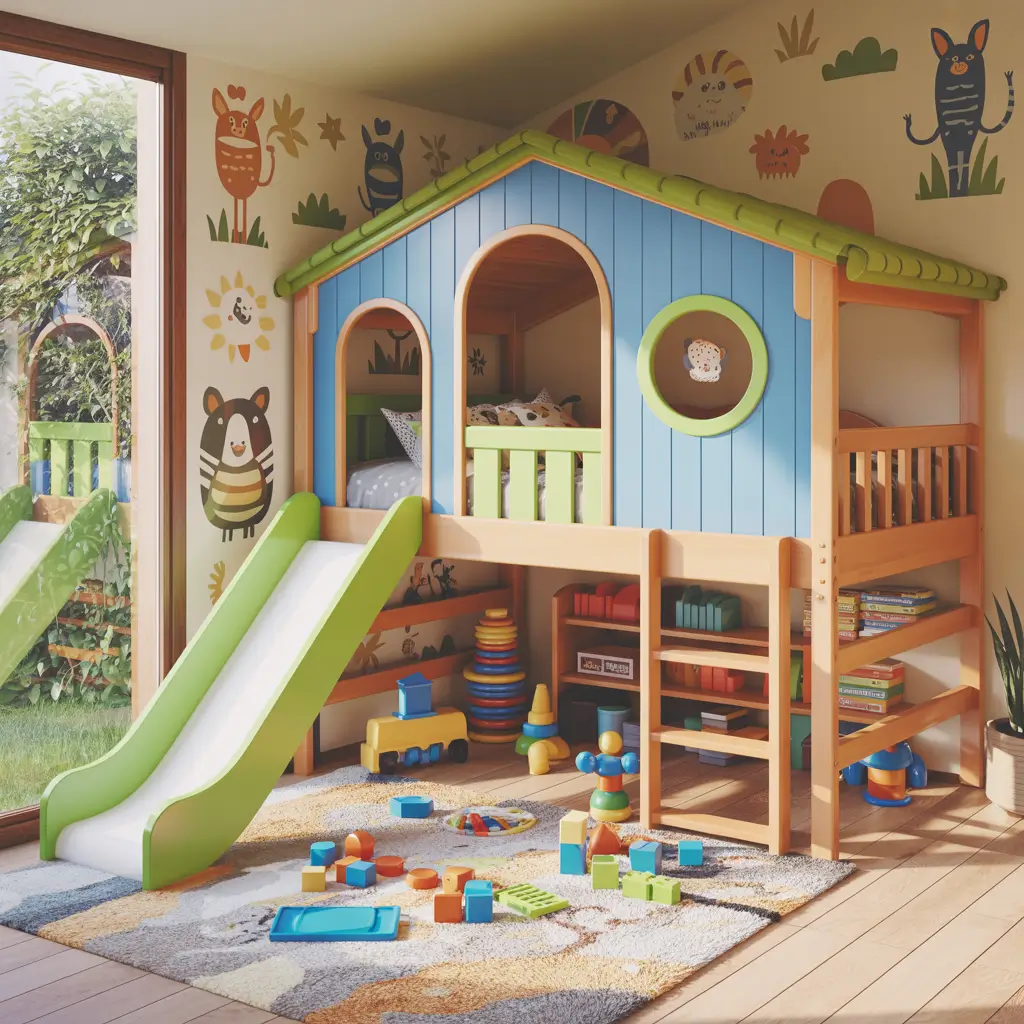
Not every small bedroom needs to feel bigger. Sometimes what a compact room needs is to lean into its coziness and create a sense of warmth and shelter rather than chasing the illusion of space.
Cabin-style loft beds do exactly that. Often built from chunky solid pine with a dark stain or a painted finish, they have a rustic, lodge-like quality that makes the sleeping area feel like a proper little sanctuary. Curtains hung around the sleeping platform enhance the effect — suddenly the bed is a room within a room.
These work particularly well in children’s rooms, attic bedrooms, and any space with sloped ceilings or exposed beams that already carry a cozy, atmospheric quality.
12. Teen Bedroom Loft Beds with Hangout Space Below
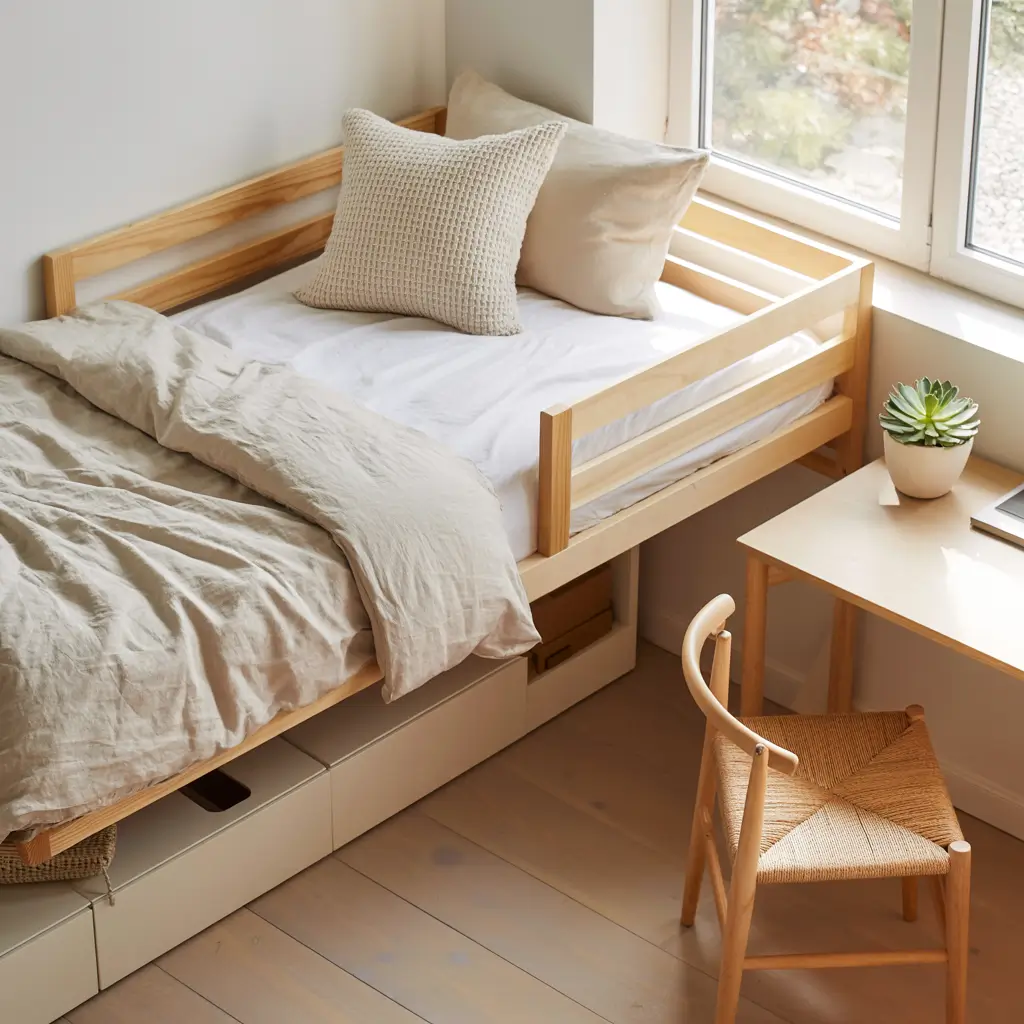
Teenagers have a fundamental need for their bedroom to feel like their domain — a space that is theirs to inhabit and personalize. A loft bed with a proper hangout zone underneath delivers on that in a way no standard bed frame can.
Underneath the loft, picture a small sofa or a collection of oversized floor cushions, a low table, twinkle lights strung along the frame, and a mini speaker setup. It is a hangout spot, a homework area, and a social space all rolled into one compact footprint.
Give teenagers real input into how this space is configured. The under-bed zone is theirs to design. That ownership makes them far more likely to actually maintain and care for the space.
Parent Tip: Set basic rules about what goes in the under-bed zone — no food, no fire hazards near fabric — and then step back. A teenager who feels their space is respected is a teenager who respects their space.
13. Loft Beds with Reading Nooks Built In
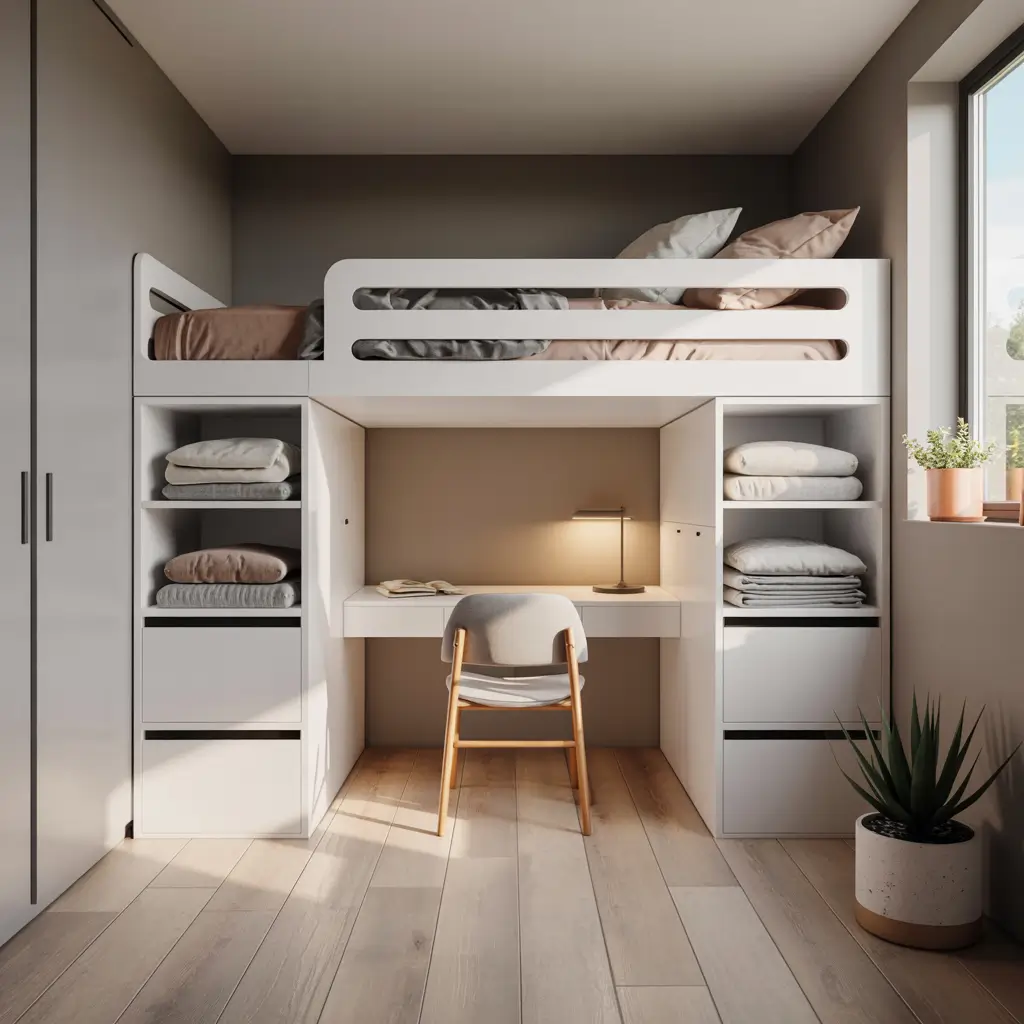
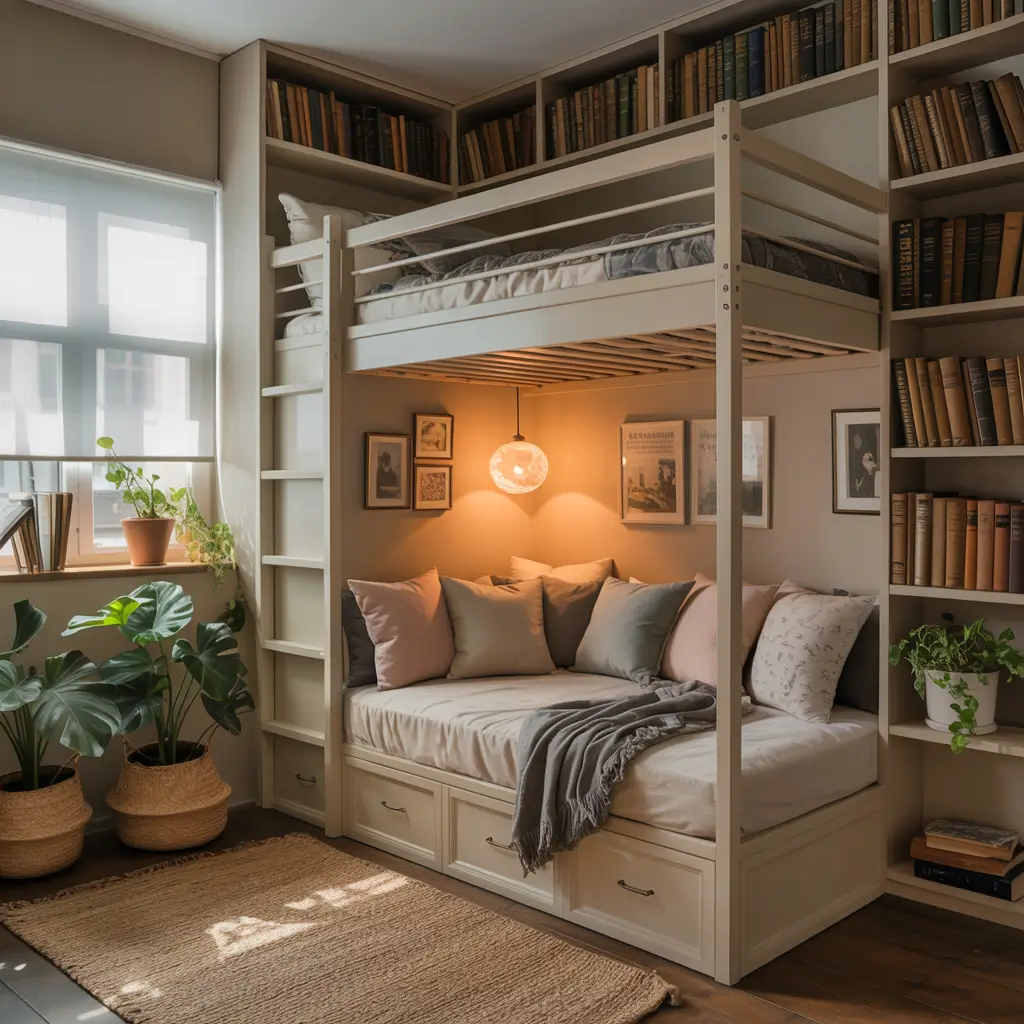
A reading nook tucked under a loft bed is one of life’s quieter pleasures. A small cushioned bench or a window seat arrangement, a few shelves at arm’s reach, a warm reading lamp, and a cozy throw — it takes up almost no floor space and creates a retreat within a retreat.
The key elements of a loft-bed reading nook that actually gets used:
1. Comfortable seating. A firm bench cushion or a deep armchair with good back support. If sitting in it for an hour feels strained, it will not be used.
2. Warm, directed light. A swing-arm wall lamp or a small table lamp with a warm bulb (2700K). Reading under a harsh overhead light kills the atmosphere.
3. Book storage within arm’s reach. A small shelf at shoulder height means you do not have to get up to choose your next book.
4. Visual enclosure. A curtain hung from the loft frame creates the nook. Without some sense of enclosure, it is just a chair in the corner.
14. Loft Beds with Built-In Desks and Shelving Units
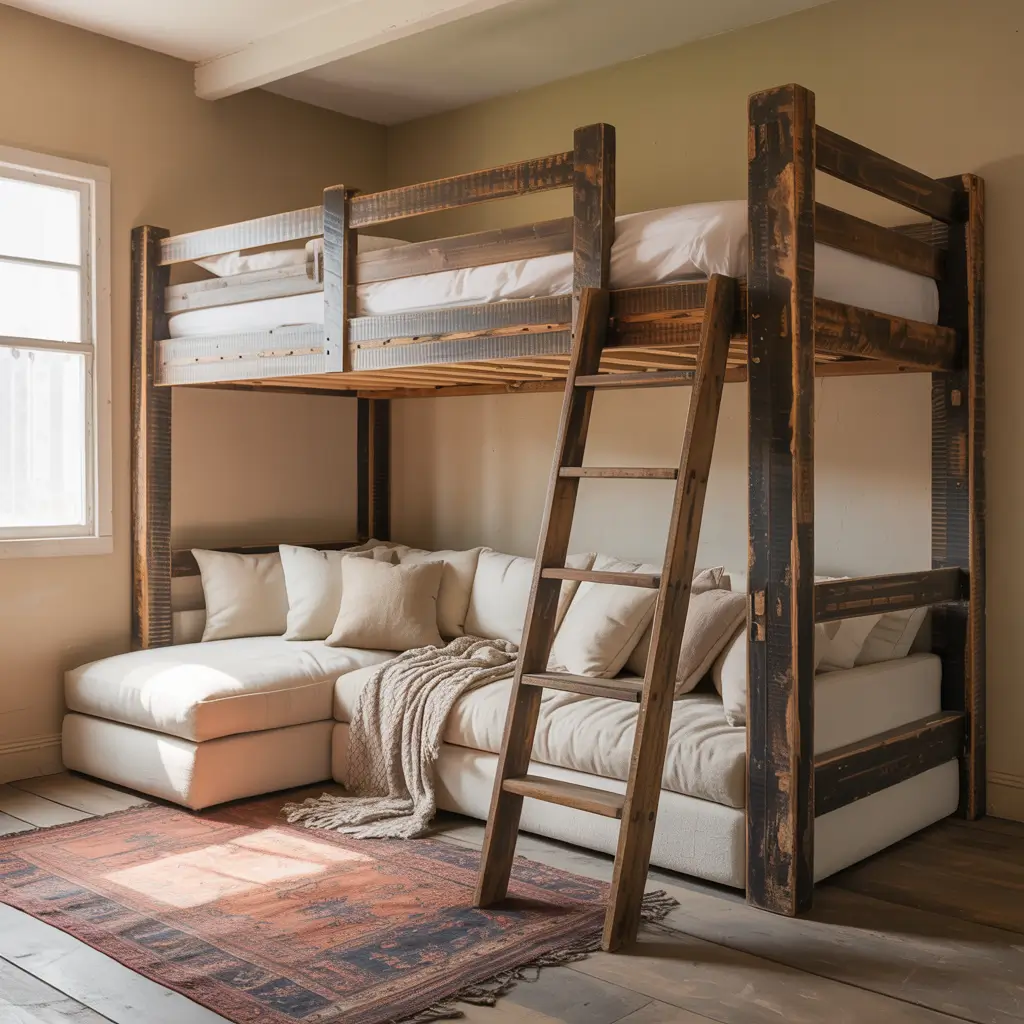
Fully integrated loft bed systems — where the frame, the desk, the shelving, and the storage are all designed as a single unit — offer the most cohesive and space-efficient solution for small rooms. Everything fits together, nothing sticks out awkwardly, and the visual result is a built-in look at a fraction of the cost.
These systems typically include a full-length desk along one side of the loft, a vertical shelving tower on the opposite side, and overhead shelves at the bed level for books and bedside items. Some include a wardrobe section as well.
The trade-off is flexibility. An integrated system is harder to reconfigure than freestanding pieces. Buy wisely and you will not need to — but take time measuring your room carefully before committing.
15. Loft Beds for Shared Rooms and Sibling Setups
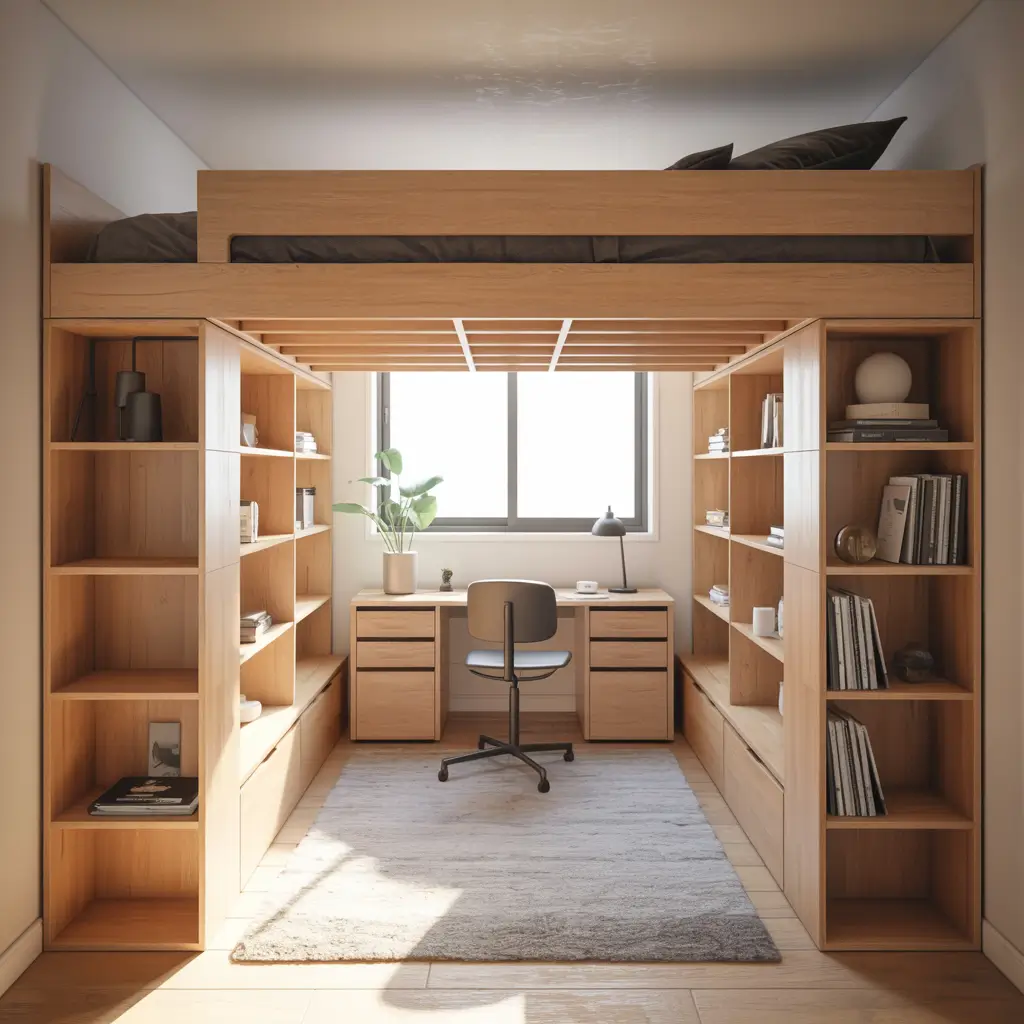
When two children share a room, every inch counts twice as much. Loft beds in shared rooms come in several configurations that maximize space while giving each child their own defined area.
The most common approach is an L-shaped bunk configuration where one child sleeps above and the other sleeps at floor level perpendicular to the first — freeing up a larger central floor area than a traditional stacked bunk allows. Another option is two separate low loft beds, each with storage or a small desk below, placed on opposite walls.
The goal is for each child to have a space that feels personal. Even in a shared room, small design choices — different colored bedding, individual reading lights, personalized wall space near each bed — go a long way toward reducing conflict and building a sense of ownership.
Quick Buying Guide: What to Look for Before You Purchase
Before you commit to any loft bed, run through this checklist:
1. Ceiling clearance. Measure from floor to ceiling. You need at least 7.5 feet for a standard loft with comfortable headroom above the mattress (mattress height plus at least 30 inches for sitting upright).
2. Weight capacity. Every loft bed has a rated maximum load. Factor in mattress weight, bedding, and the sleeper — plus movement load if it is for an active child or adult.
3. Mattress thickness. Many loft beds specify a maximum mattress depth (often 8 to 10 inches). A thicker mattress can reduce headroom significantly.
4. Access type. Ladder versus stairs. Stairs are safer and add storage. Ladders take less floor space. Choose based on who is using the bed and the room’s layout.
5. Assembly quality. Check reviews specifically for assembly experiences. A loft bed that is difficult to assemble correctly is often a loft bed that is assembled incorrectly — which is a structural safety issue.
6. Under-bed height. Measure carefully against whatever you plan to place below — desk, sofa, wardrobe. Do not assume — confirm the exact clearance.
Frequently Asked Questions
Are loft beds safe for adults?
Yes, when the bed is rated for adult weight and properly assembled. Look for frames with a minimum 400-pound weight rating for a single adult, and always follow assembly instructions precisely. Loose joints or skipped fasteners are the main cause of loft bed failures.
What is the minimum ceiling height for a loft bed?
For comfortable use, you need at least 7 to 7.5 feet of ceiling height. This allows for a standard loft height of 5 to 5.5 feet while leaving 24 to 30 inches of headroom above the mattress surface — enough to sit up without hitting your head.
Can I put a loft bed in a room with a low ceiling?
Yes, with a low-profile loft bed. These designs raise the sleeping surface to just 3.5 to 4 feet, which works in rooms with 7-foot ceilings. The under-bed space will not accommodate standing height, but it is usable for a desk at seated height, cushioned seating, or storage.
What should I put under a loft bed?
Whatever serves your needs most. Common options include a desk and workspace, a sofa or seating area, a wardrobe or storage system, a reading nook with cushions and a lamp, open storage shelves, or a combination of these. Plan the under-bed zone before buying the loft bed to ensure the clearance dimensions match your intended use.
How do I make a loft bed look less like a dorm room?
Use quality bedding in your room’s color palette, style the space below deliberately, add a rug under the bed to define the zone, use proper lighting rather than just overhead lights, and treat the ladder or stairs as a design element rather than a utility piece. A well-styled loft bed looks intentional, not institutional.
Are loft beds good for small rooms?
Loft beds are arguably the single best furniture choice for genuinely small rooms. By moving the sleeping surface off the floor entirely, they recover the largest single footprint of floor space in any bedroom — and put it to productive use.
Final Thoughts: Rethink the Floor Plan
A small room is not a problem to tolerate — it is a design challenge to meet. And loft beds are one of the most effective tools available for meeting it.
Whether you are creating a focused work-from-home setup, building a dream room for a child who will remember it forever, or turning a studio apartment into a space that genuinely works for how you live — a loft bed gives you the vertical dimension that small rooms desperately need.
Take the time to measure carefully, plan the under-bed space intentionally, and choose a frame that matches both your functional needs and the aesthetic of your room. Do not rush it. The right loft bed setup is one of those decisions that improves the quality of your daily life in a way that is hard to fully appreciate until you are actually living in it.
Start with the idea that excited you most in this list. Build from there. Your room has more potential than you think.
1 thought on “15 Charming Loft Bed Ideas for Small Rooms and Cozy Corners”